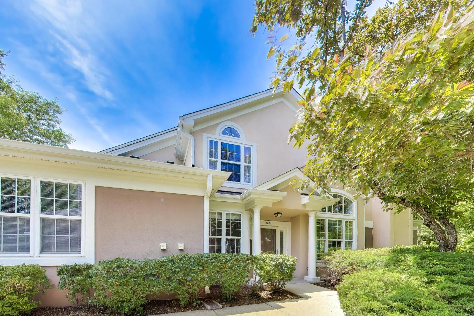
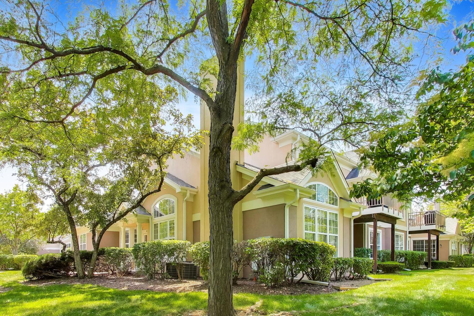
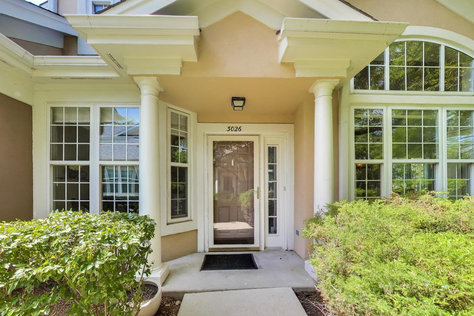
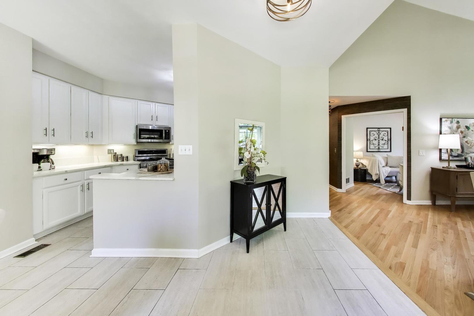
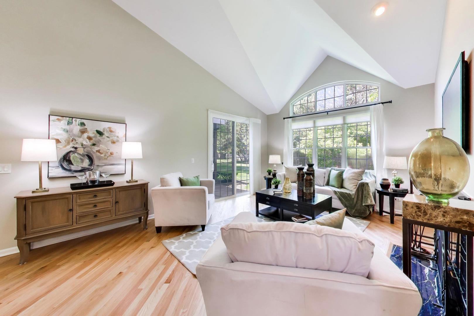
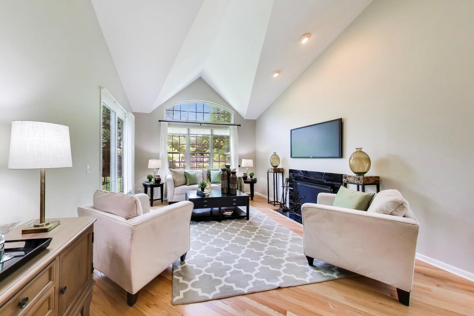
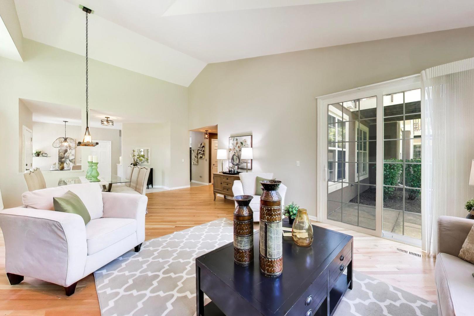
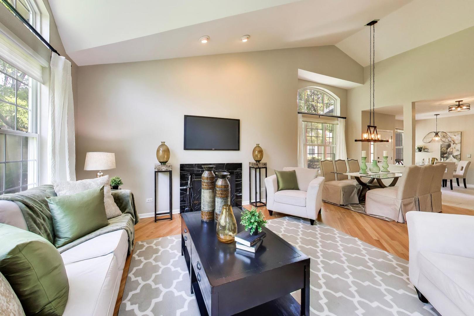
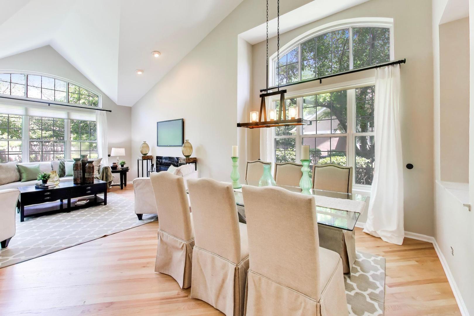
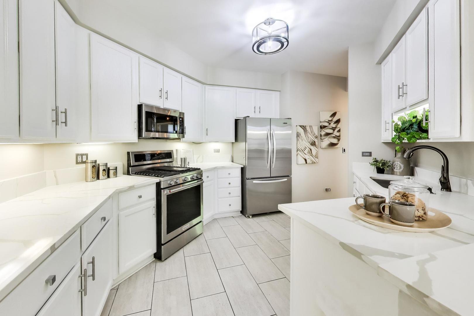
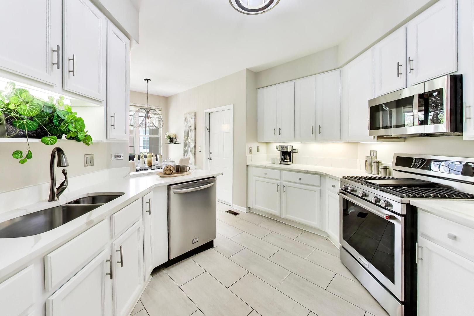
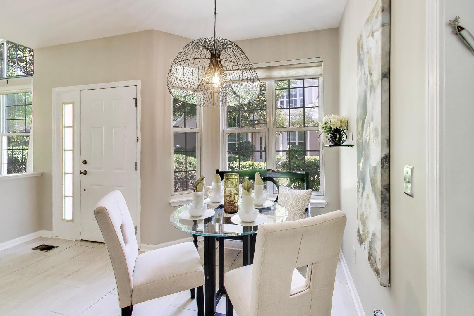
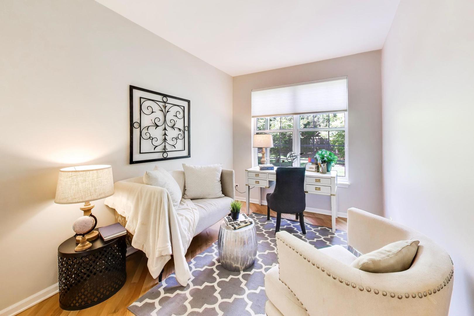
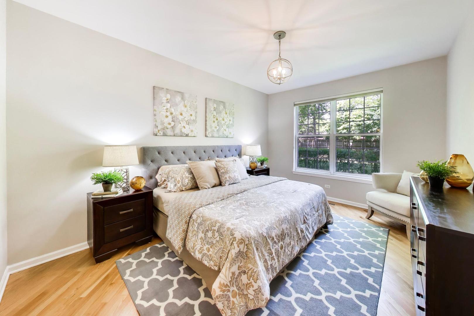
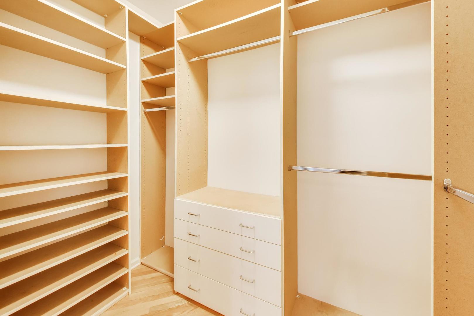
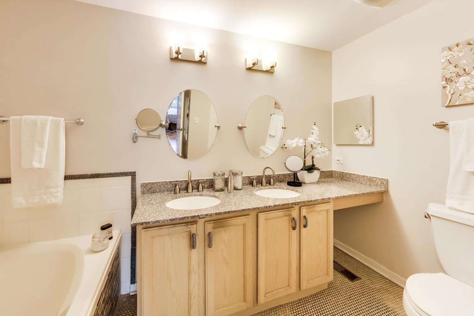
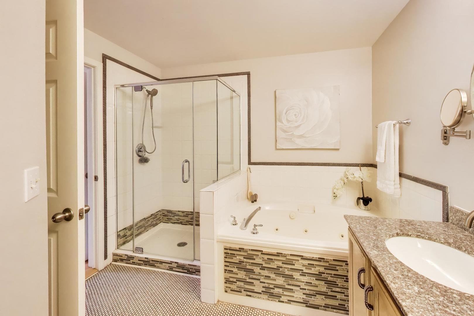
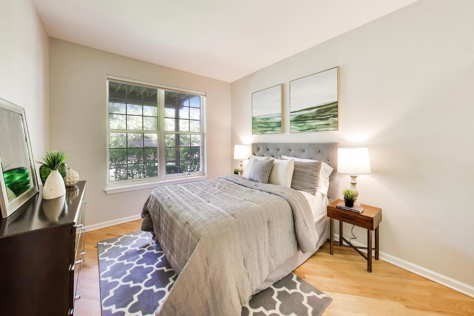
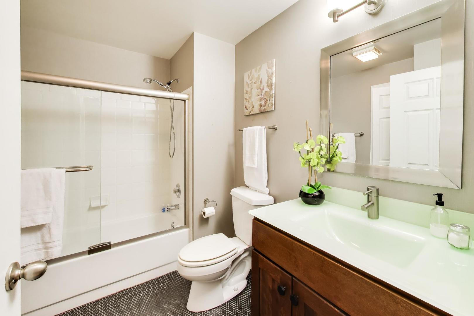
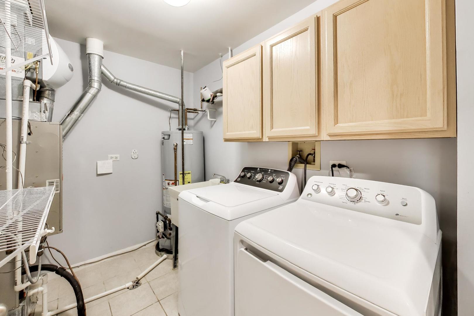
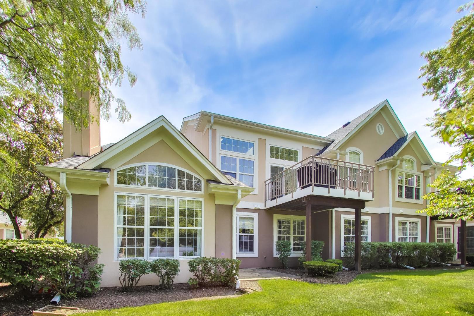
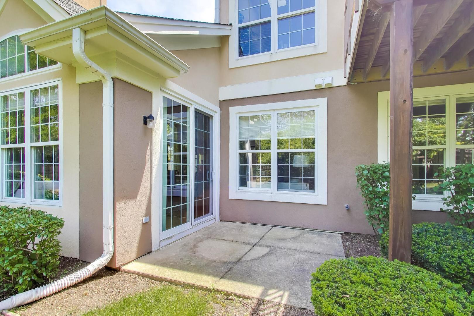
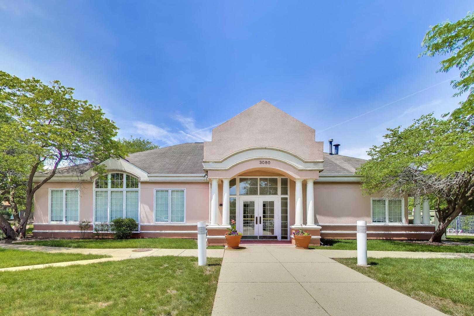
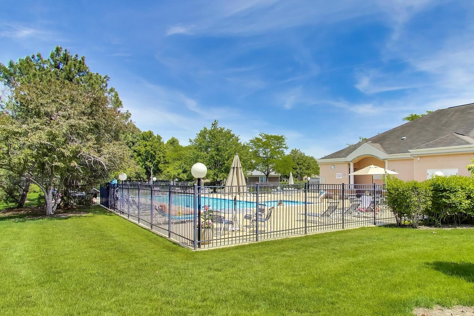
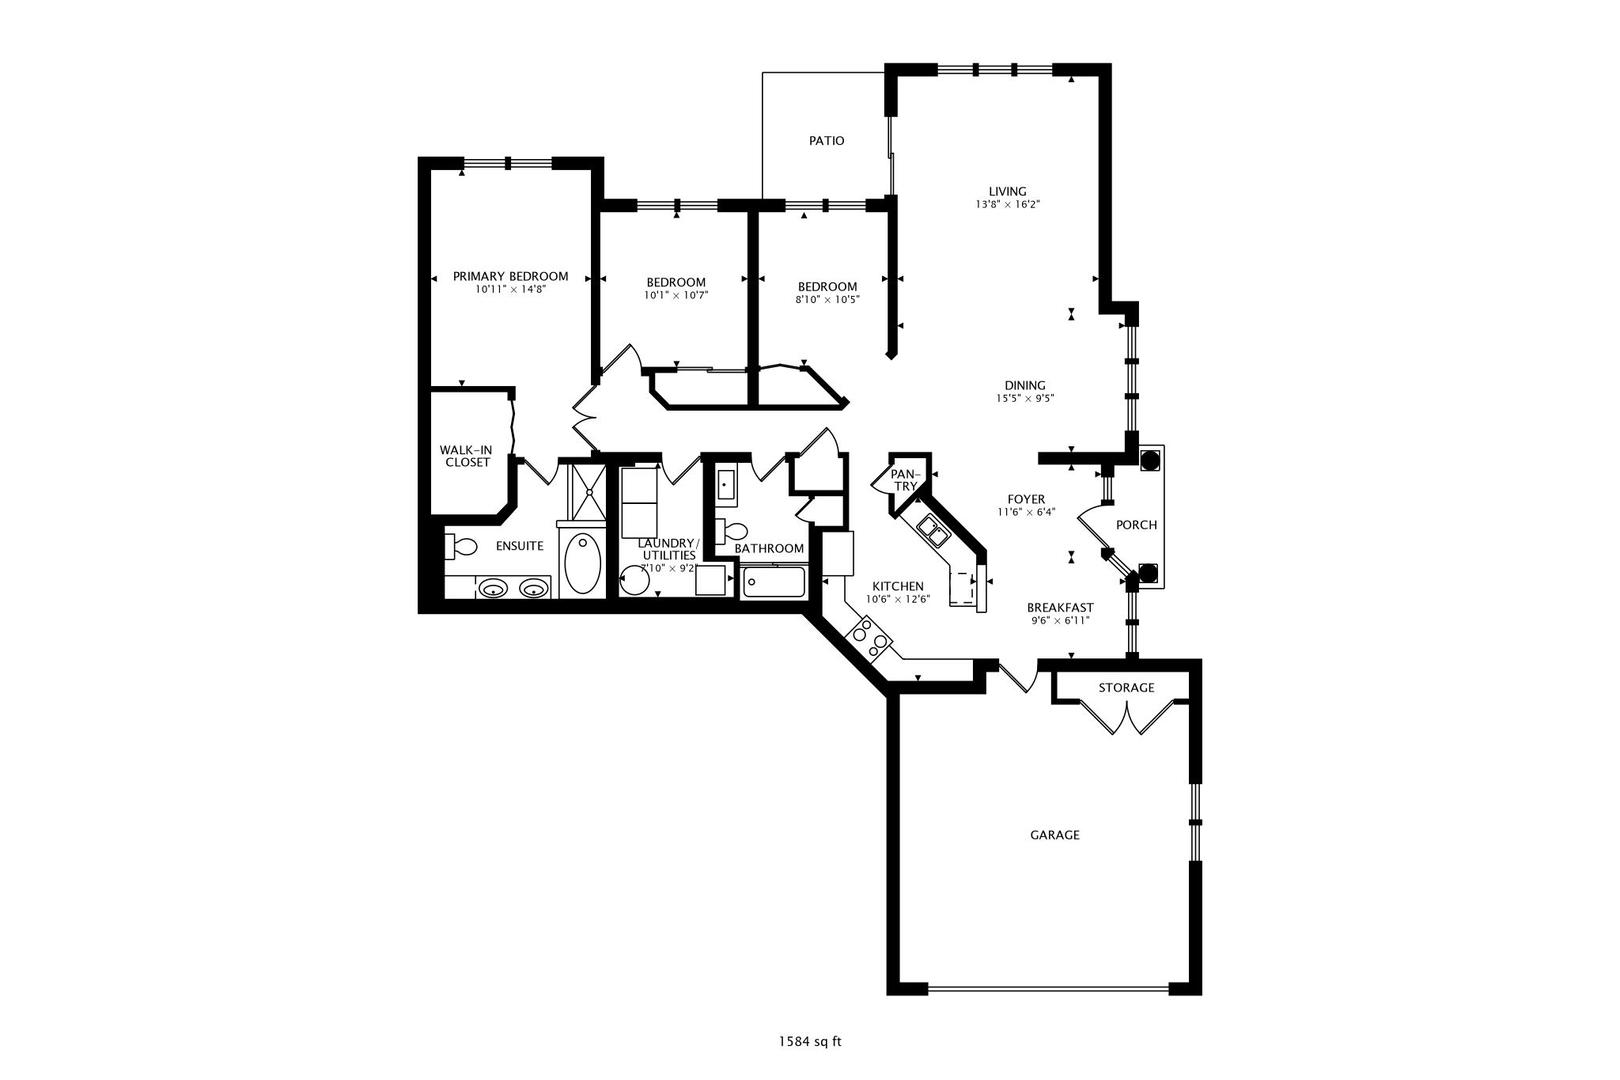
**OFFER DEADLINE, PEASE SUBMIT ALL OFFERS, BEST AND FINAL BY SUNDAY, JUNE 14 AT 1PM CST.**The updated sunny END UNIT RANCH TOWNHOME you've been waiting with truly one level living is now available! Tucked away in a quiet, private location near the back of sought-after Princeton Club, this beautifully updated 3 bed/2 bath home offers desirable one-level living and the ease of a maintenance-free lifestyle. The open floor plan features vaulted ceilings, newly refinished hardwood floors, abundant natural light, and spacious living and dining areas designed for both everyday living and entertaining. The renovated kitchen is the heart of the home, showcasing white cabinetry, quartz countertops, under-cabinet lighting, a pantry closet, newer stainless steel appliances, and a charming breakfast area perfect for morning coffee or casual meals. The inviting living room is anchored by a cozy fireplace, creating a warm and comfortable gathering space year-round. The spacious primary suite provides a peaceful retreat with a large walk-in closet with built-ins and an updated ensuite bath with tub and separate shower. A generously sized second bedroom is ideal for family or guests, while the third bedroom offers excellent flexibility as a home office, den, or additional bedroom to fit your lifestyle. The updated hall bath, full-size laundry room with utility sink, and generous closet space throughout provide storage and functionality for today's buyers. Step outside to your private patio, the perfect place to enjoy a quiet morning coffee, unwind after a busy day, or entertain friends and family. Fresh paint and thoughtful updates throughout create a bright, move-in ready feel, while the heated attached two-car garage with epoxy flooring adds exceptional convenience, comfort, and even more storage. **Recent updates include a newly renovated kitchen, updated baths, new refinished hardwood floors (2026), new interior paint (2026), new washing machine (2025), new oven (2024), new microwave (2023), and new hot water heater (2022)** Residents can enjoy Princeton Club's outstanding amenities, including an outdoor pool and clubhouse. Ideally located near shopping, dining, Metra, major expressways, and award-winning Glenbrook South High School District 225, this turnkey home offers the perfect combination of comfort, convenience, and low-maintenance living. Don't miss this move-in ready and maintenance free ranch home in a perfect location and coveted North Shore community!