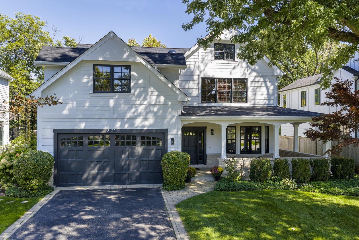
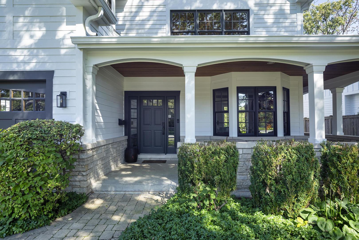
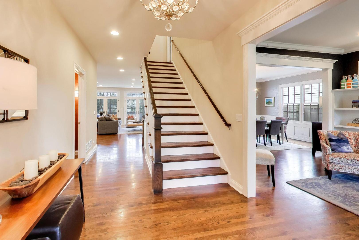
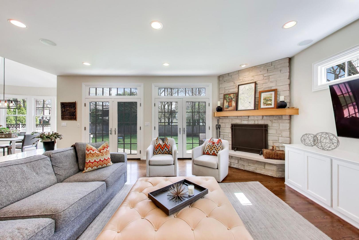
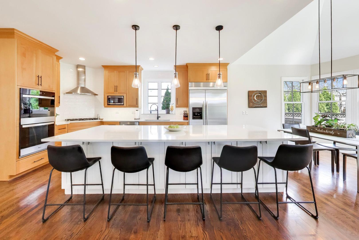
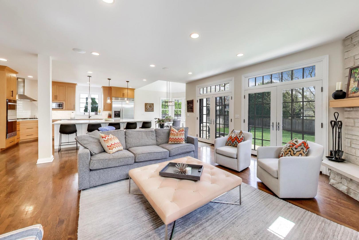
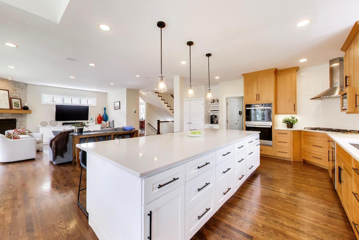
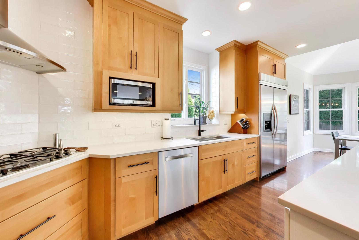
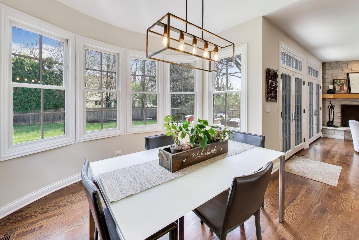
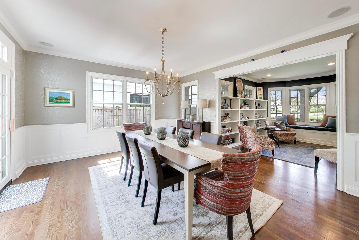
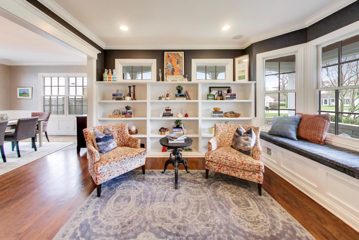
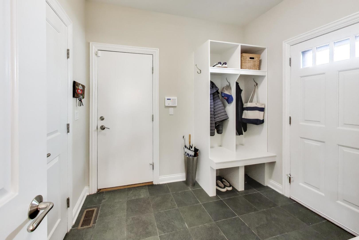
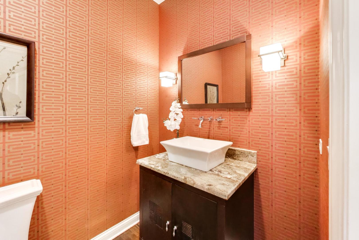
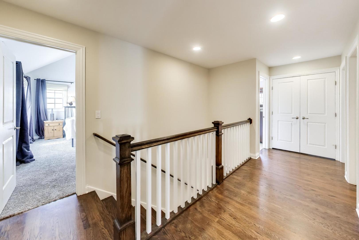
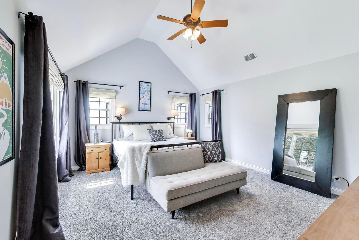
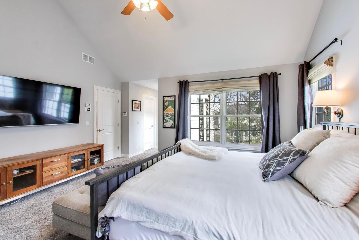
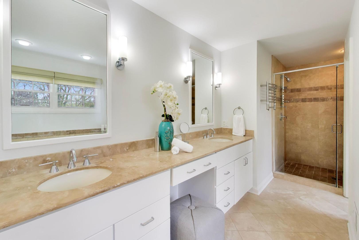
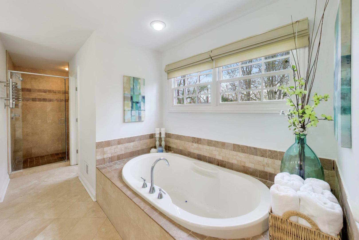
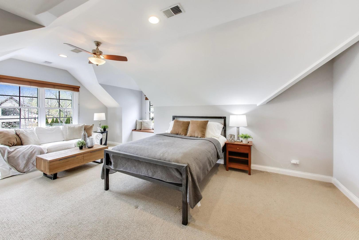
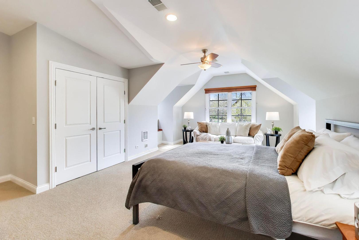
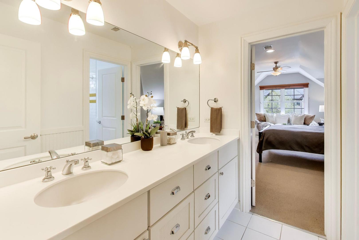
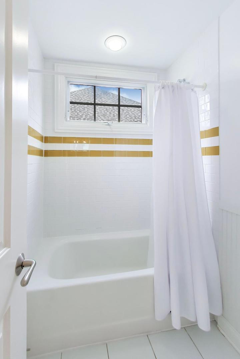
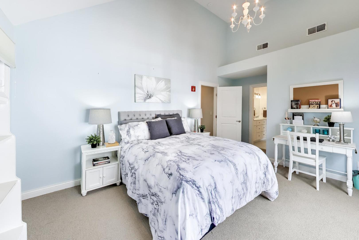
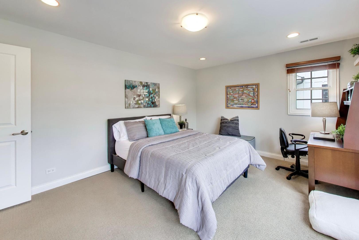
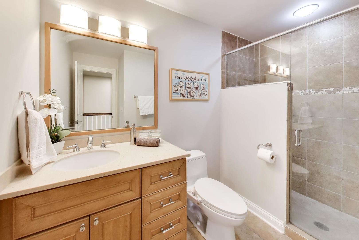
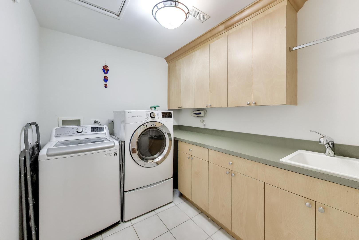
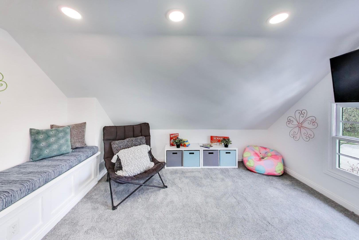
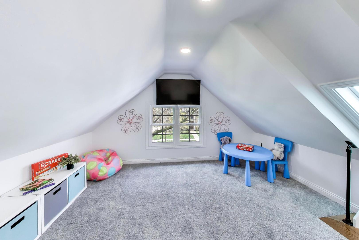
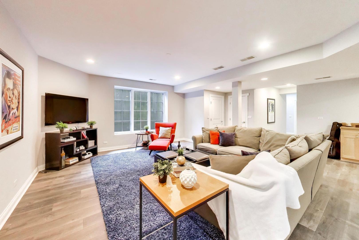
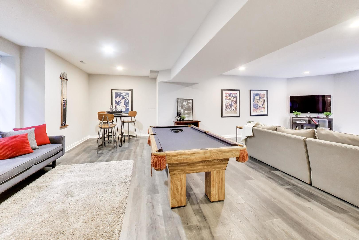
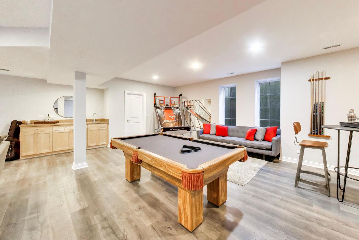
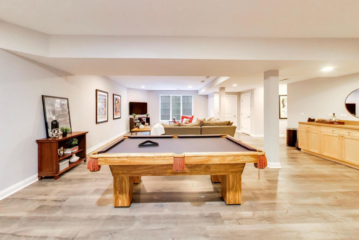
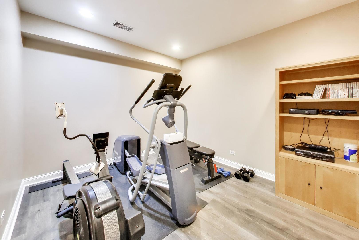
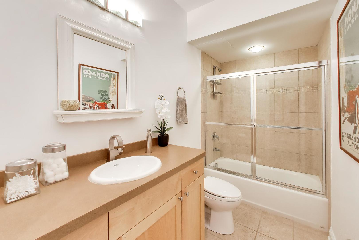
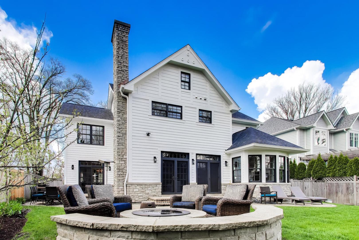
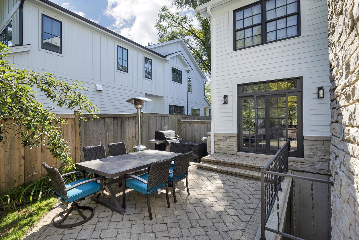
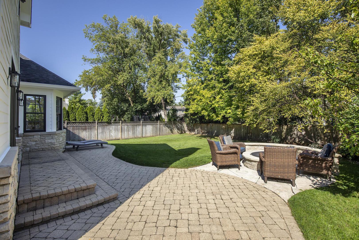
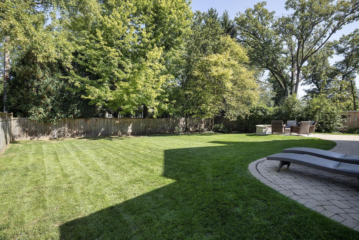
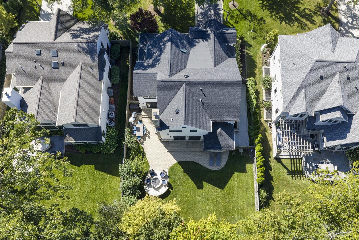
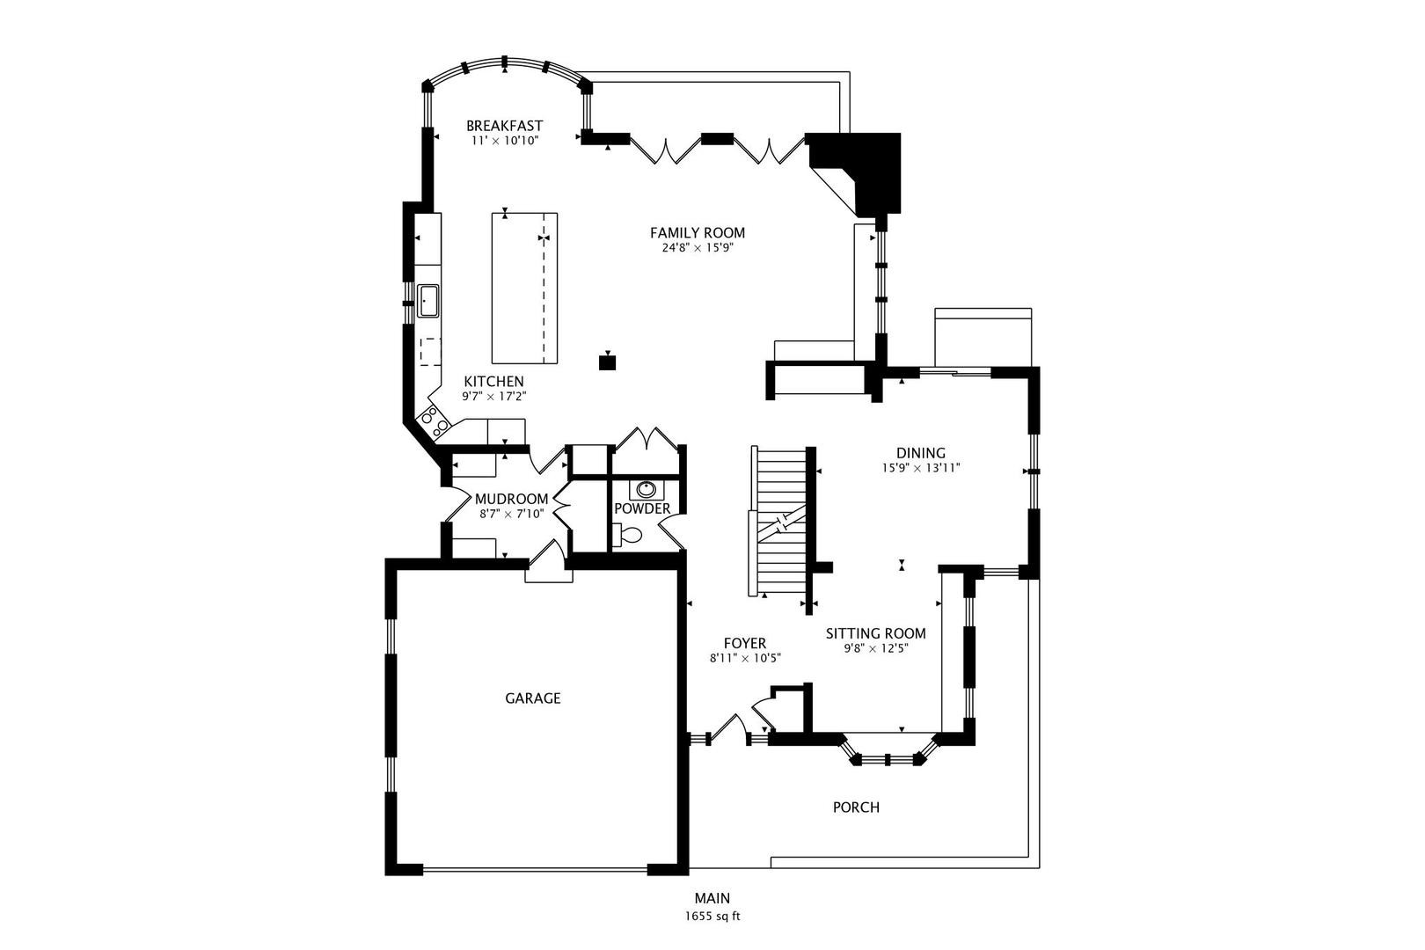
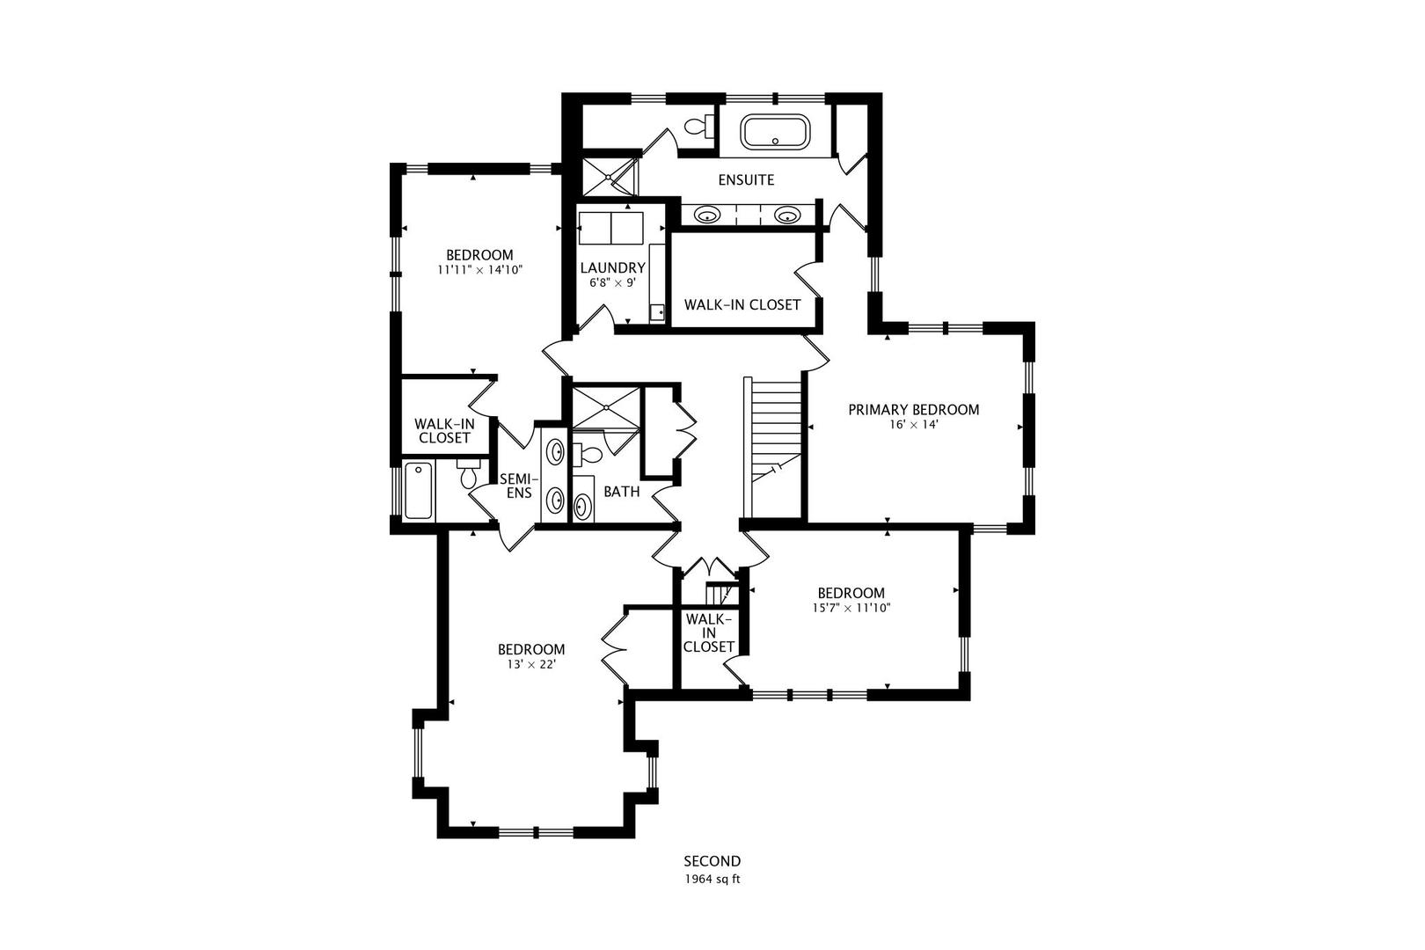
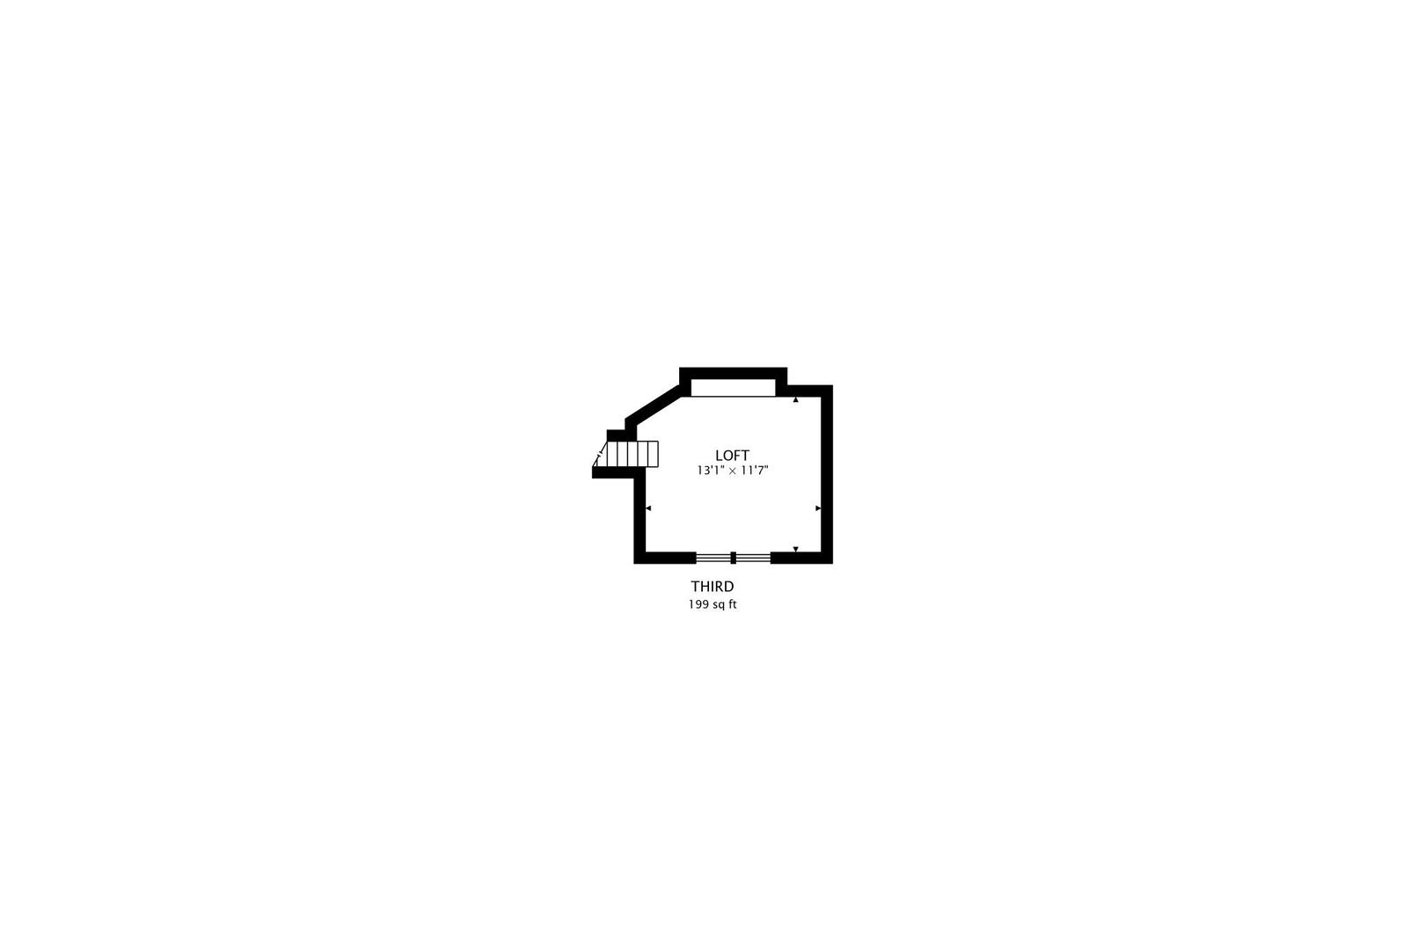
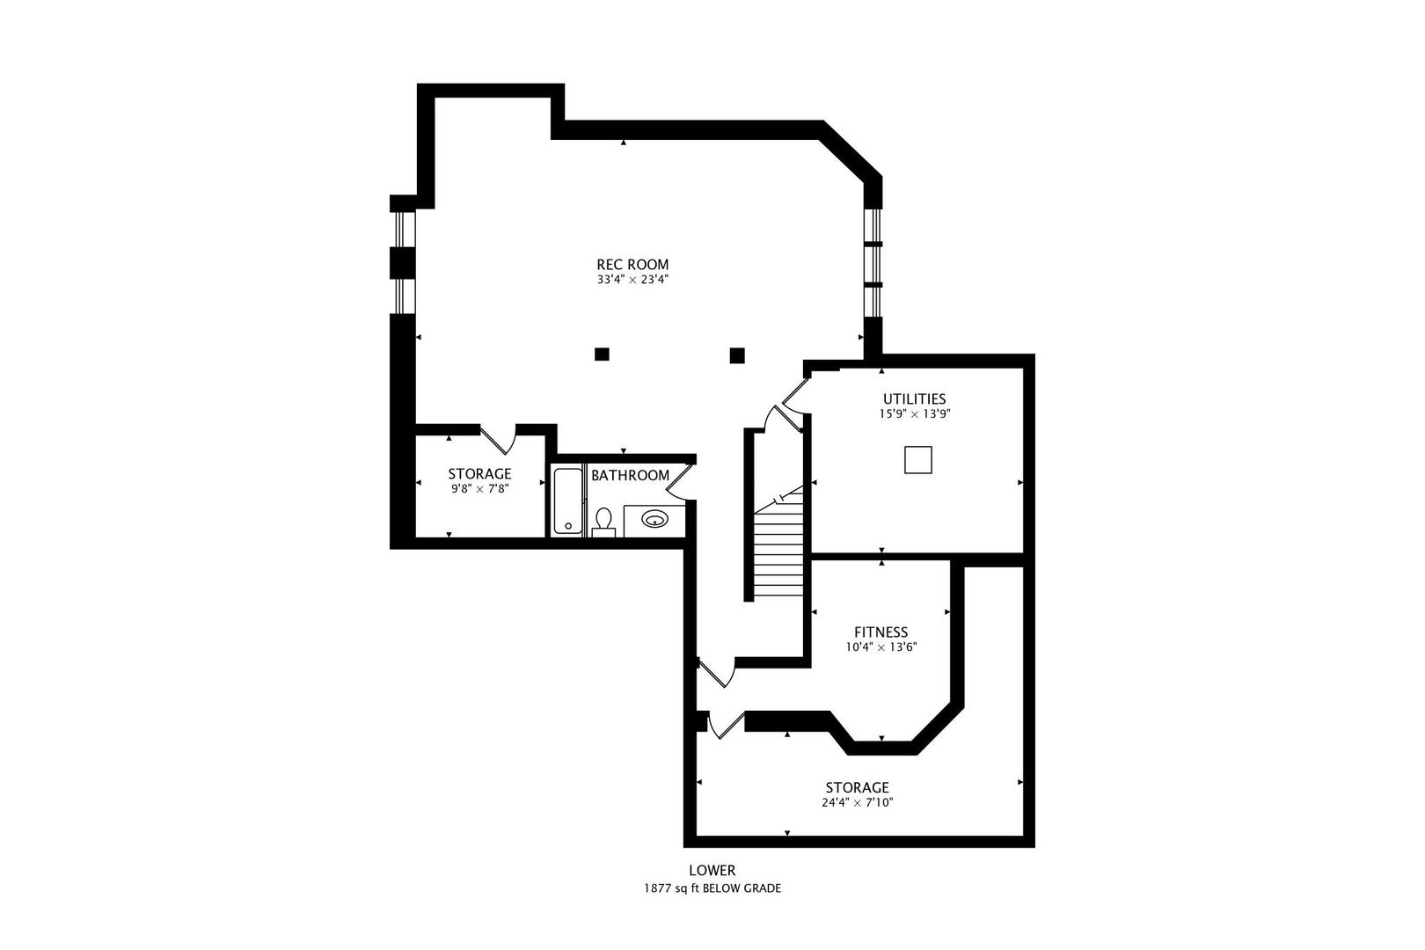
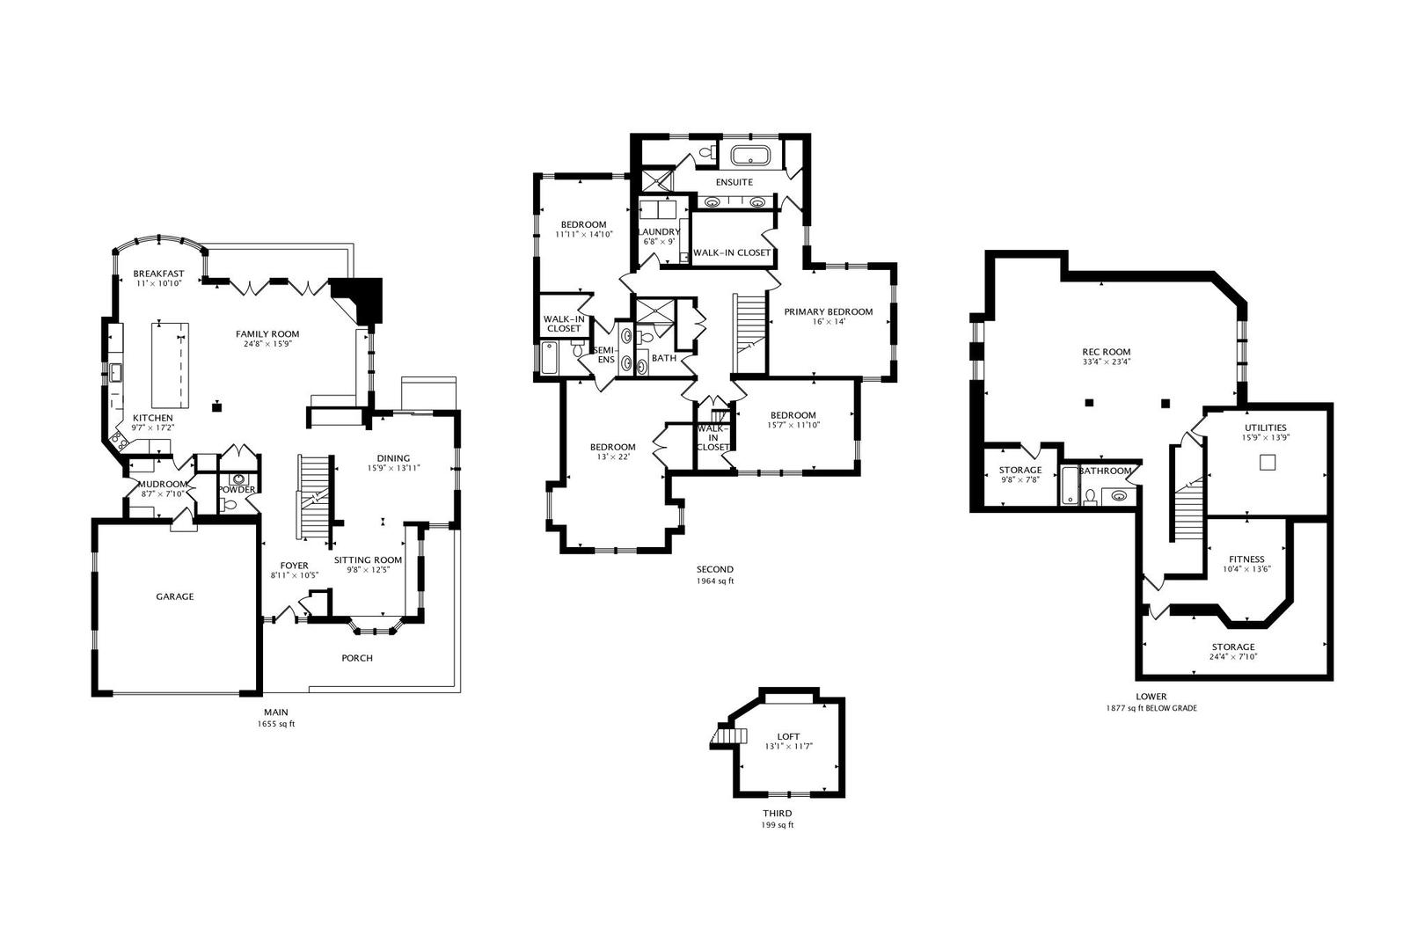
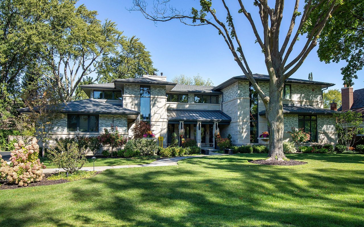
**MULTIPLE OFFERS RECEIVED, BEST AND FINAL DUE, MONDAY, APRIL 27 @ 12PM CST**Wow! The one you've been waiting for is here! This is a one of a kind School District 28/225 custom built home in the heart of the Highlands neighborhood. You'll find hardwood floors throughout the main floor with an open kitchen/family room with a vaulted eat-in kitchen area and new large island with seating for 5 that anchors the space. A new coffee station and pantry create functional space as well as a mudroom with lockers and large closet. A separate dining room with butlers pantry, wainscoting and sliders to the brick patio as well as a charming sitting room with built-ins and a bay window complete this spacious main level. Upstairs you'll find 4 bedrooms and 3 bathrooms with an ADDITIONAL LOFT that could be a playroom or 5th bedroom and will be a favorite for the little ones. The primary bedroom has vaulted ceilings and walk-in closet with an ensuite bath with shower and separate tub and dual sinks in the large vanity. Two additional bedrooms share a 'Jack and Jill' style bath, both bedrooms with vaulted ceilings and charming built-ins and thoughtful architectural details. The 4th bedroom has its own hall bath and a wall of sunny south facing windows. A 2nd floor laundry room is conveniently located upstairs with plenty of space for folding and storage. The lower level is a FULL basement with tons of storage, including a rec room, a game area with pool table, wet bar, additional flex room, and exercise room. Updates include: Updated kitchen with coffee station, island, backsplash and pantry (2021) new roof with warranty (2025), new whole home exterior paint (2025), new furnace (2021), new tankless water heater with warranty (2025), new oven (2022), loft buildout with stairs and storage drawers (2022), refinished hardwoods, new flooring, new fence (2023), wrap around brick paver patio with fire pit, Tesla charger and so much more! This home in this in-town location is an A++, just steps to the Cedar Lane Tot Lot, Metra, Greenbriar Elementary school, library, Northbrook Village Hall and downtown Northbrook's shops and restaurants!