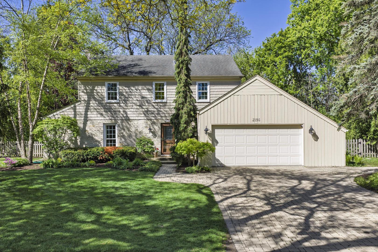
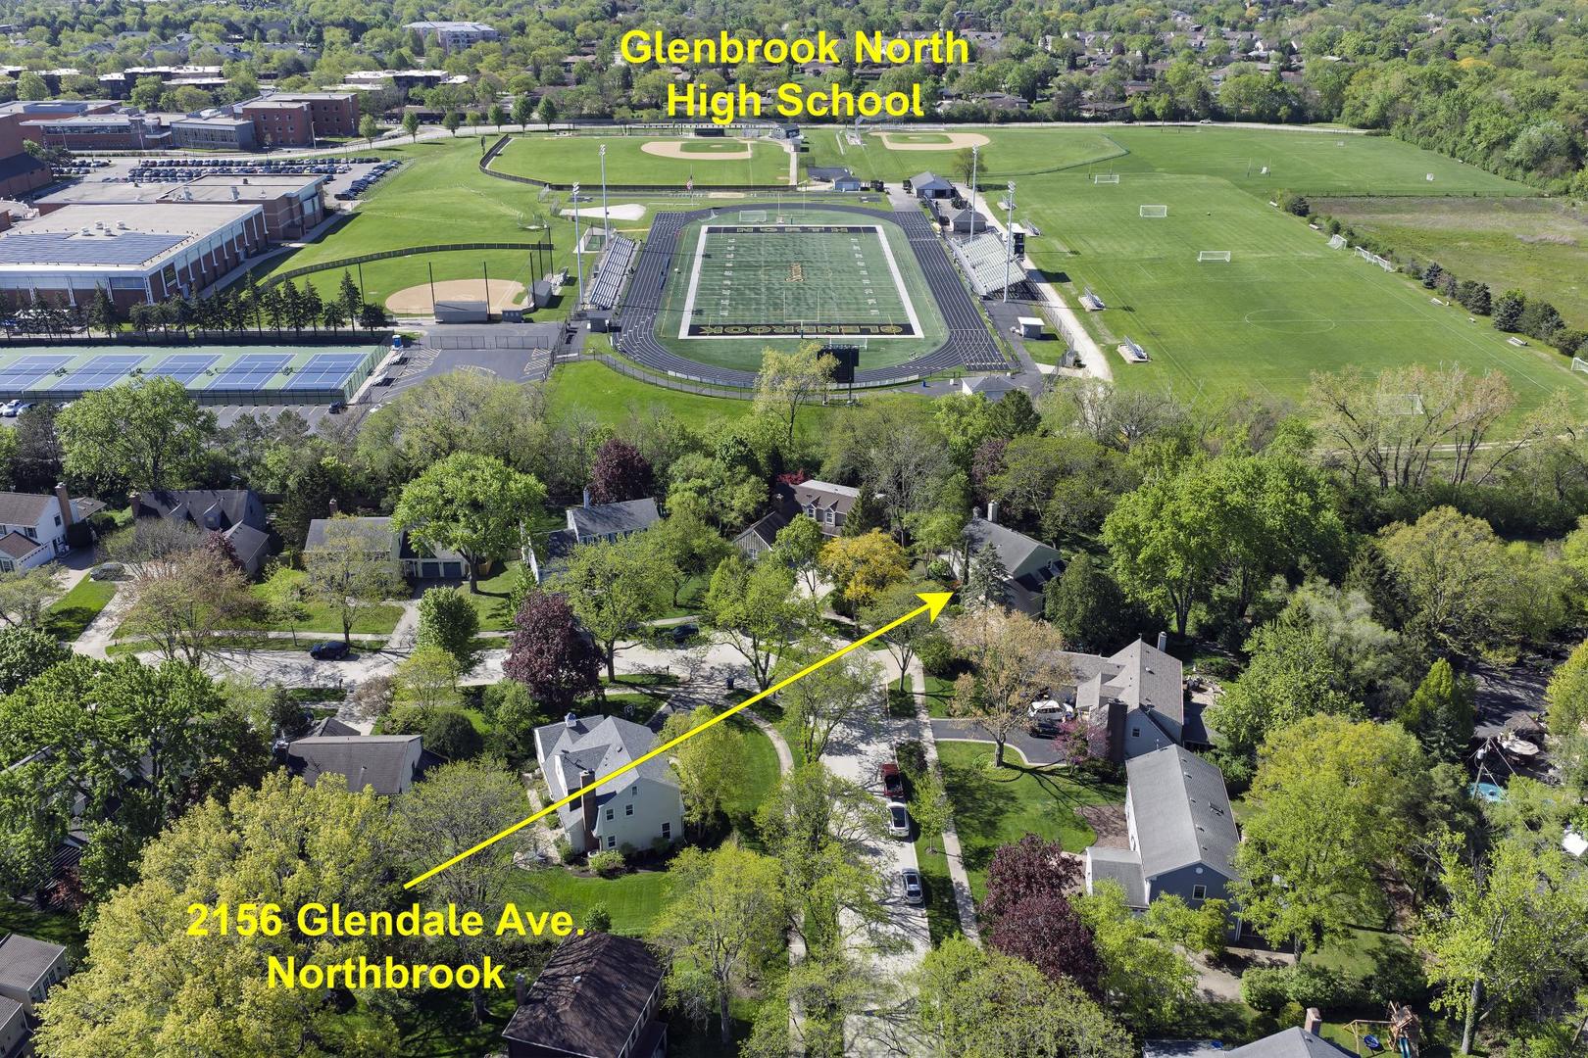
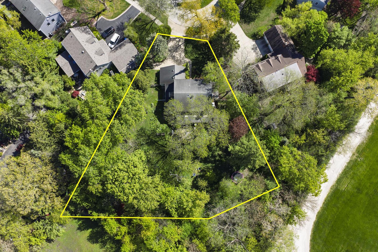
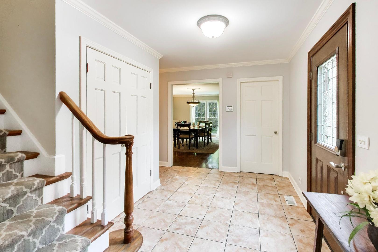
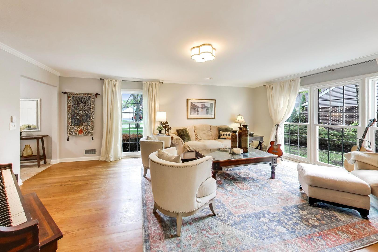
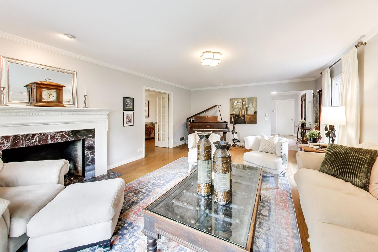
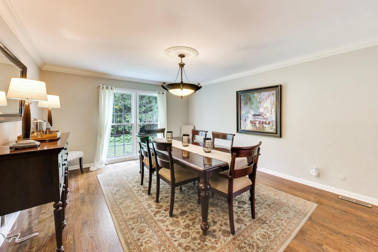
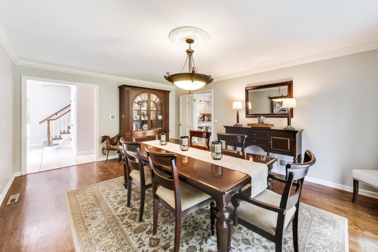
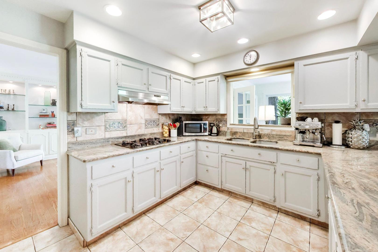
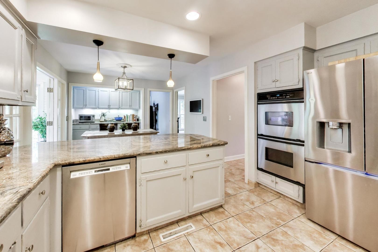
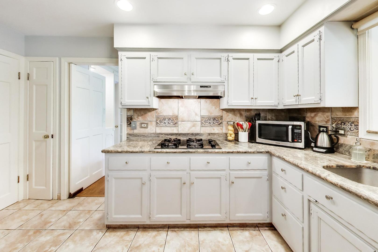
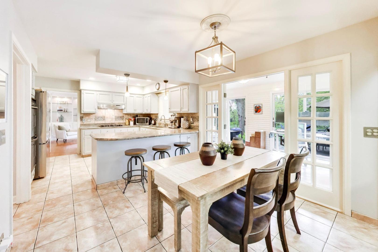
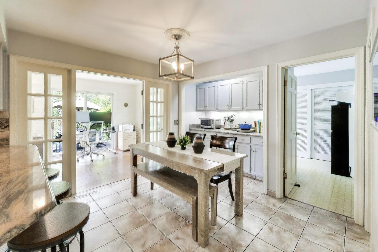
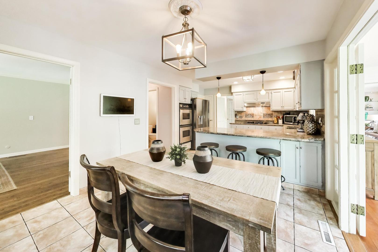
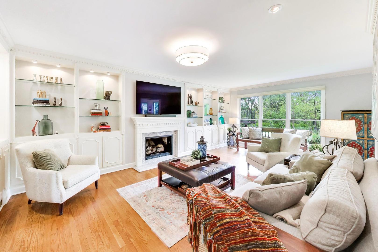
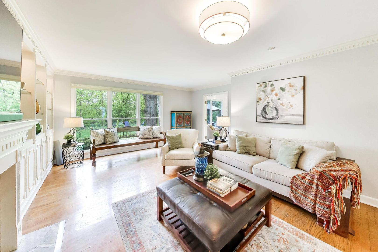
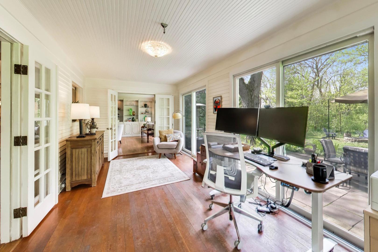
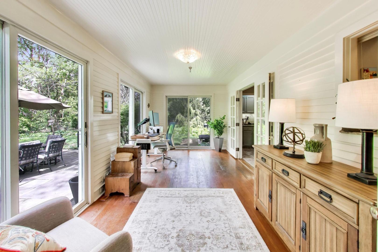
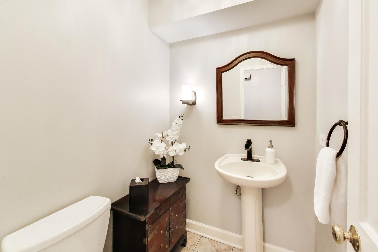
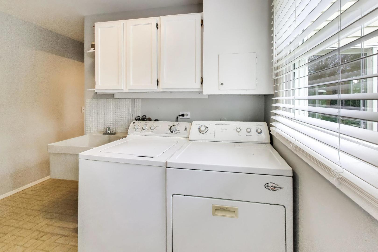
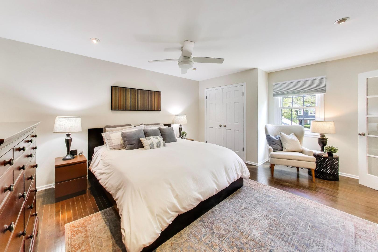
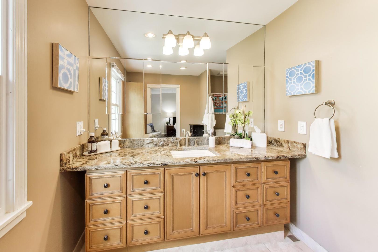
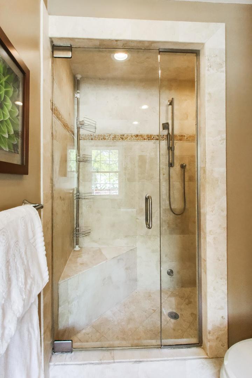
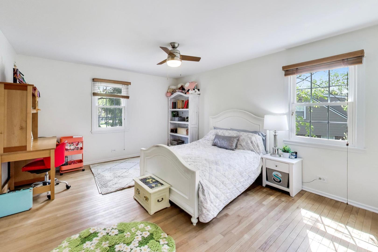
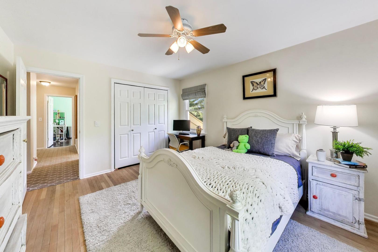
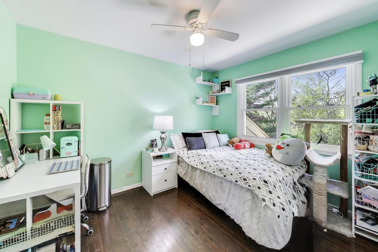
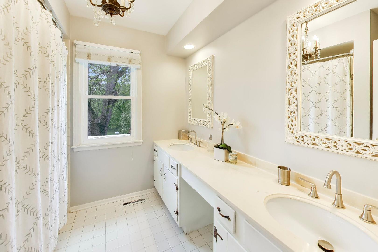
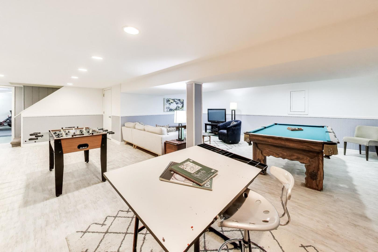
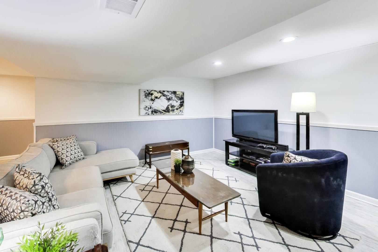
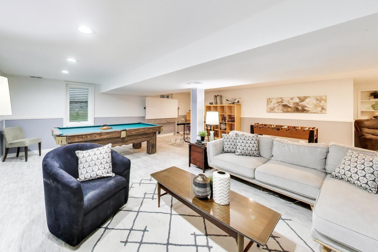
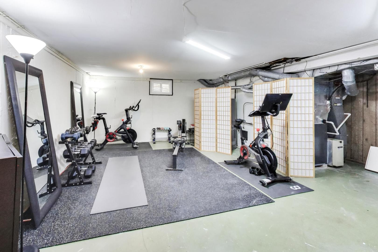
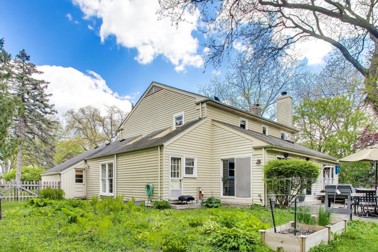
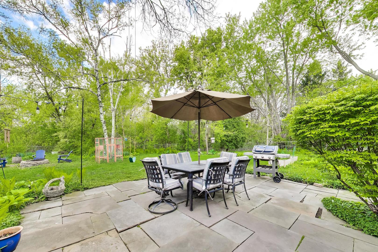
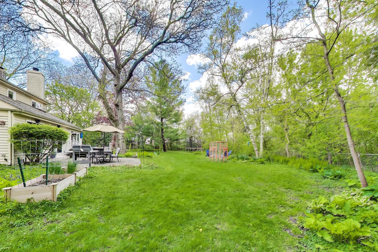
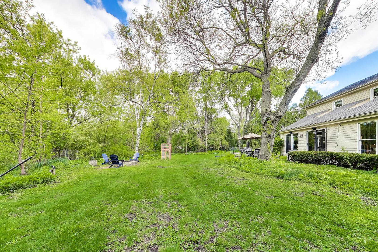
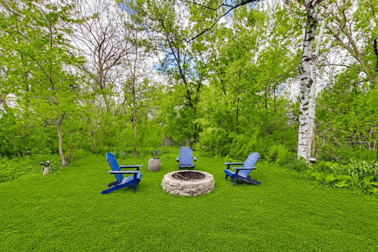
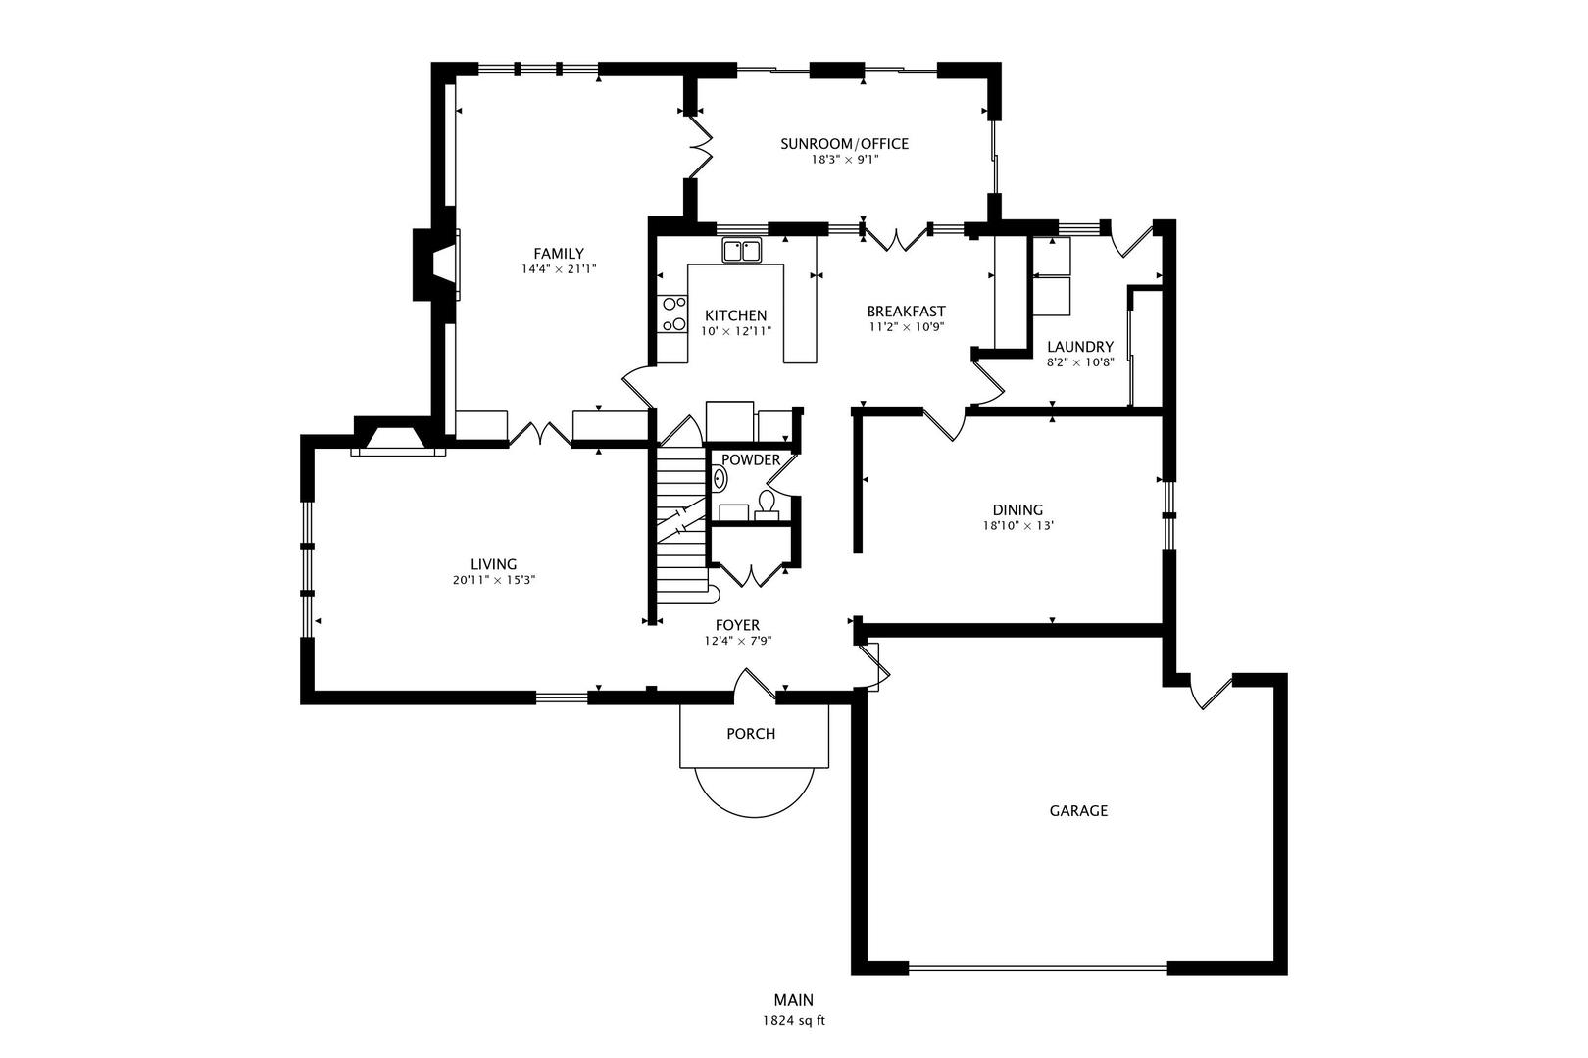
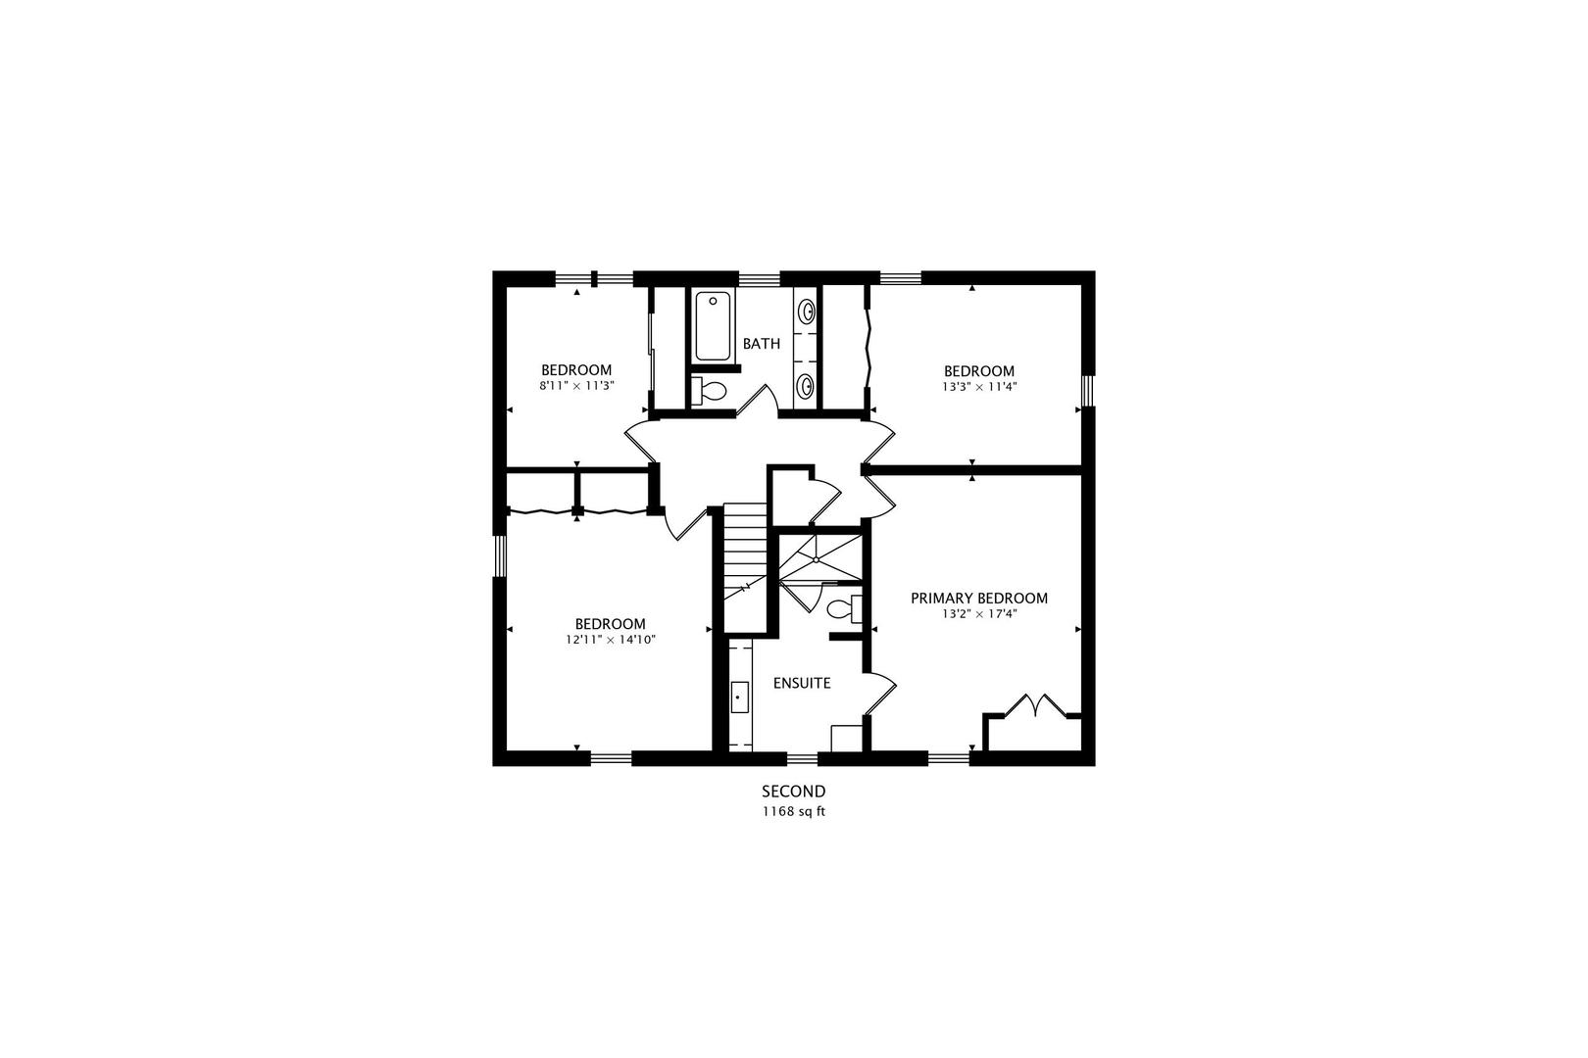
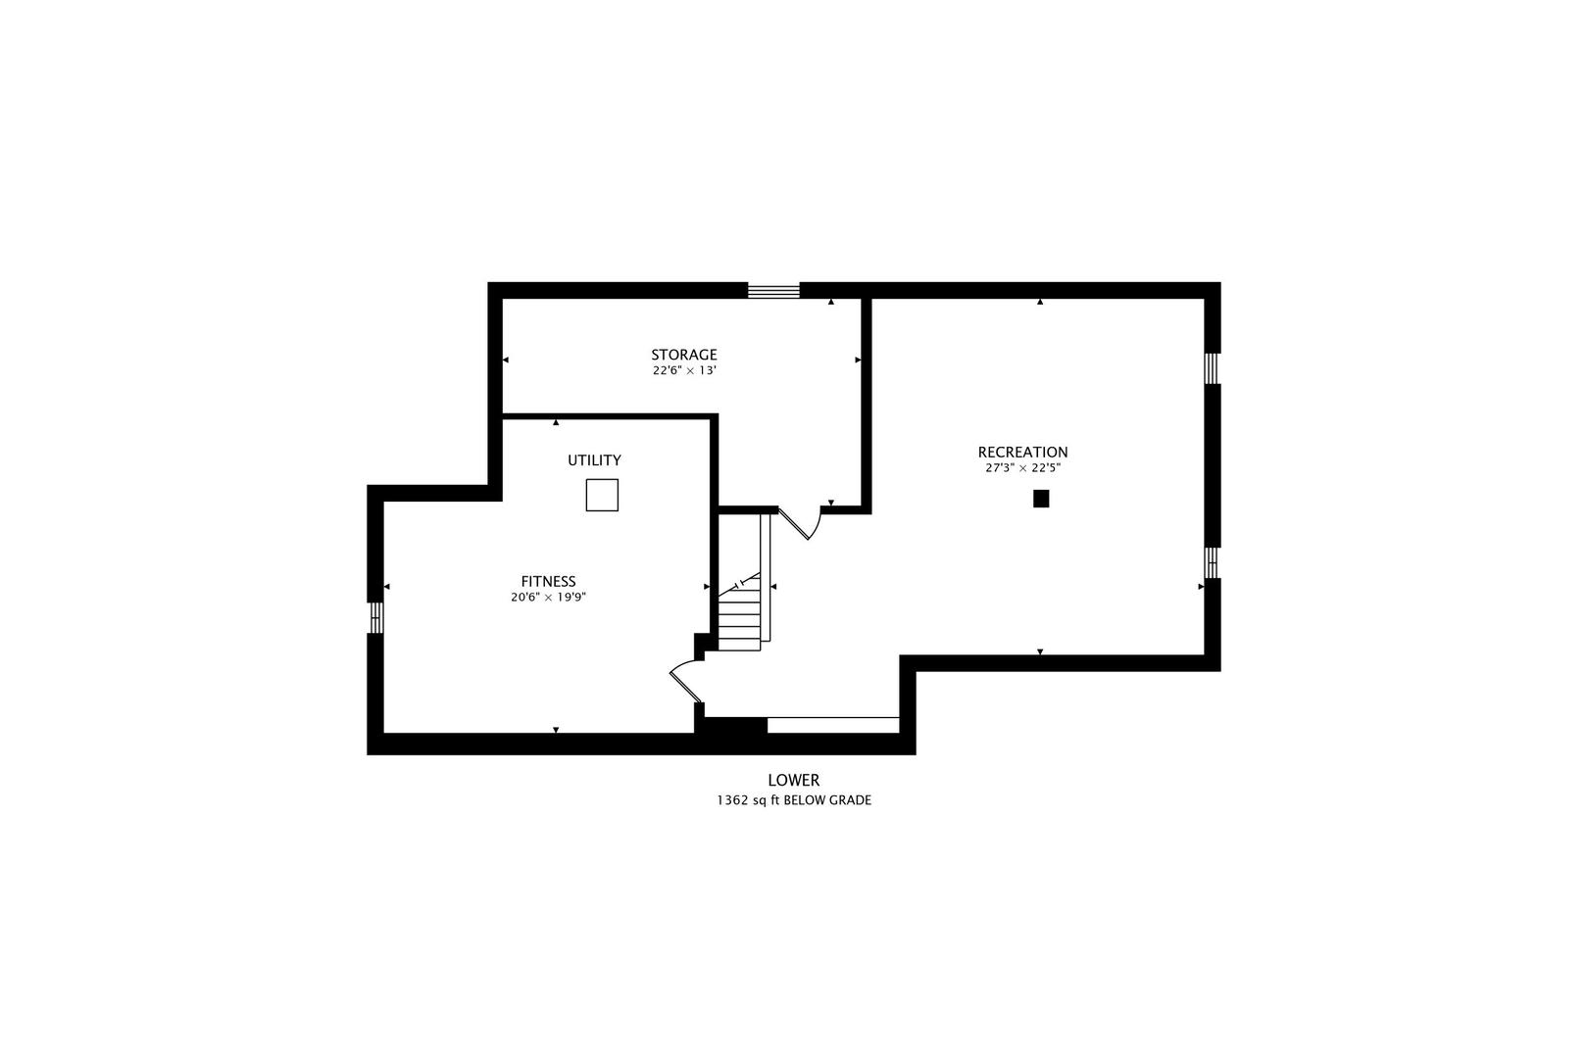
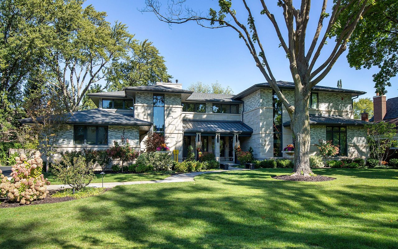
Wow! Don't miss this expanded and updated 3000 sq ft colonial in the desirable Southbridge Commons neighborhood, tucked away on a quiet cul-de-sac and set on over a hard to find HALF-ACRE of lush, private grounds backing to a nature preserve yet in the heart of everything! A welcoming foyer opens to a sun-filled living room with a marble fireplace and oversized separate dining room with floor-to-ceiling windows, crown molding and hardwood floors. The living room flows through French doors to a family room with a second fireplace, lighted built-ins and bay window overlooking the private and fully fenced backyard. The kitchen is the heart of the home with a peninsula island, granite countertops, stainless steel appliances, double oven, cooktop, spacious eat-in area and butler's pantry with more countertop and cabinet space. The kitchen opens to a sunny southwest-facing sunroom with three sets of sliders to the bluestone patio. This sunroom is ideal as a bright office or flex space. A mudroom with a storage closet, shelves and backyard access completes the main level. Upstairs features an oversized primary suite with hardwood floors, ceiling fan and private ensuite bath with large vanity and steam shower, plus three additional bedrooms with hardwood floors that share a hall bath with dual sinks. The recently remodeled lower level offers a large rec room, exercise space, utility area, and generous storage. Enjoy the expansive, private backyard with raised garden bed, bluestone patio and fire pit, perfect for entertaining or relaxing, all within a vibrant community close to everything and just steps to District 30 schools and GBN via the nearby bridge. **Recent updates include new LG refrigerator (2025), water heater (2022), windows (2020), front door with Schlage keypad (2024), attic insulation with solar fan (2020), upstairs bathroom faucets (2026), PVC piping and sewer cleanout (2024), drainage system to storm sewer (2024), fully remodeled basement with insulation, drywall and paint (2024), luxury vinyl plank flooring (2020), interior and exterior paint (2026), updated 200 amp electric panel, Tesla charger, fully fenced HALF ACRE yard with new fencing (2024), and more! Southbridge Commons offers a vibrant community lifestyle with neighborhood events throughout the year, all in a prime Northbrook location close to town, Metra, parks, schools in award winning School District 30/225! A++!