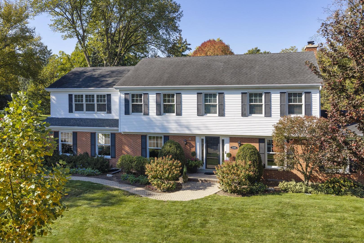
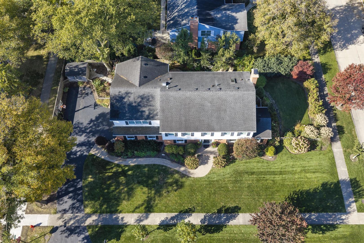
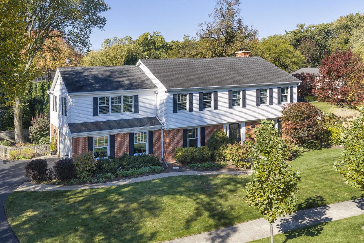
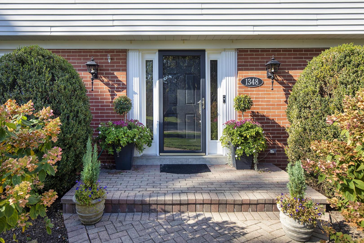
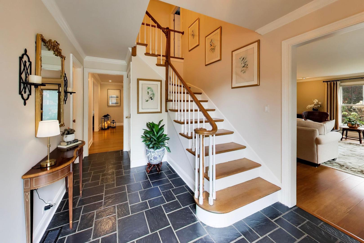
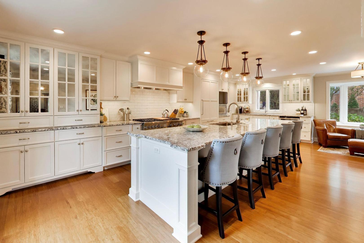
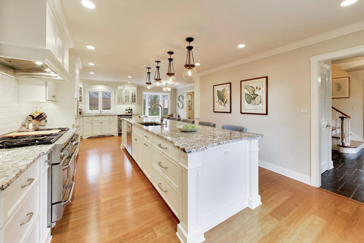
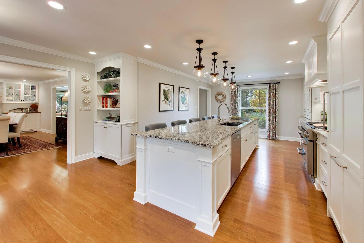
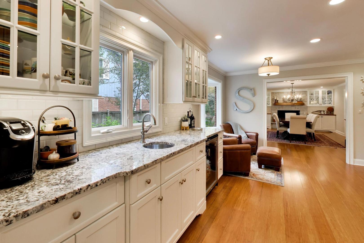
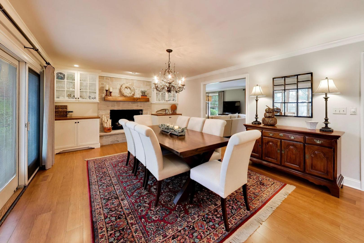
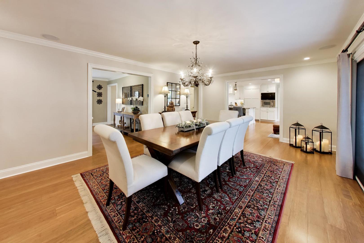
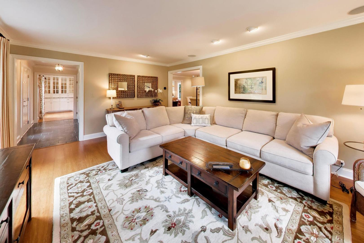
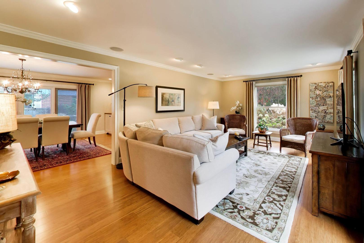
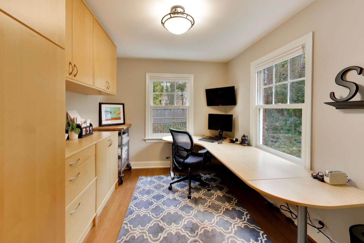
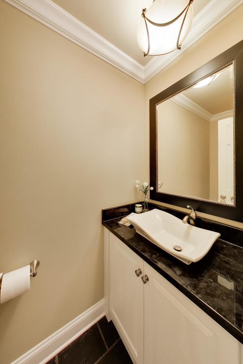
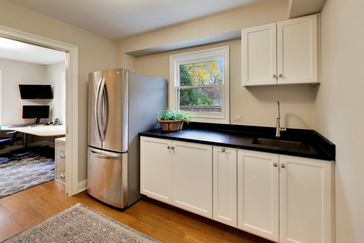
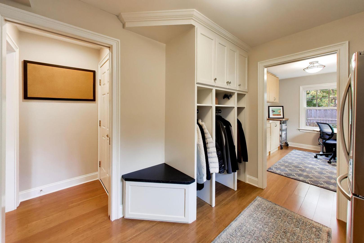
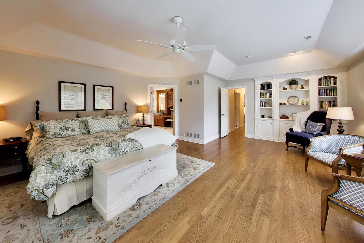
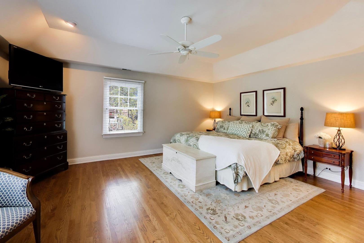
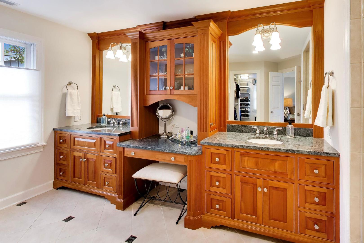
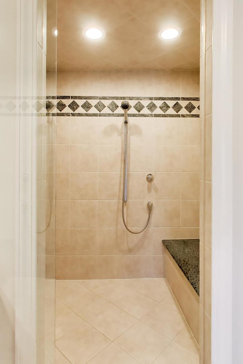
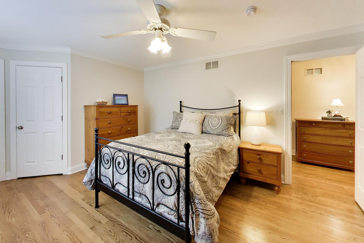
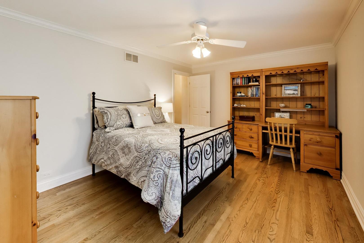
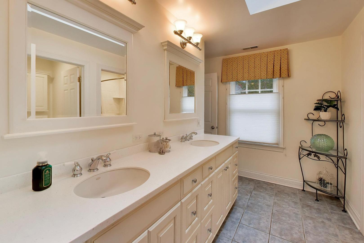
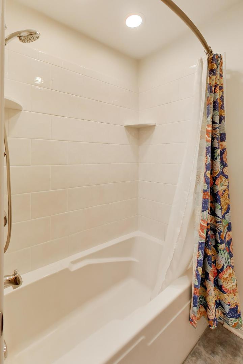
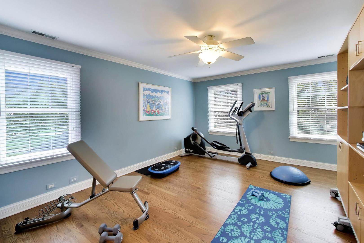
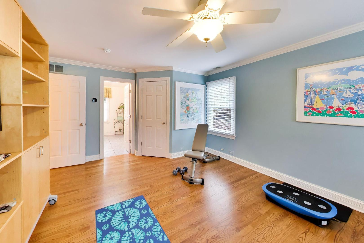
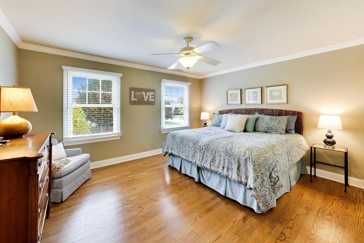
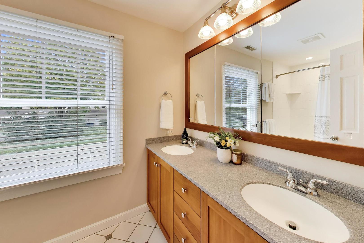
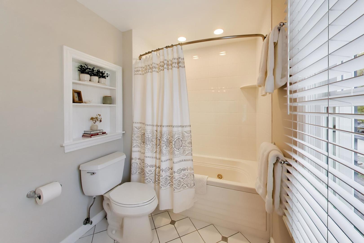
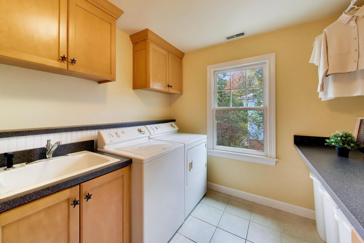
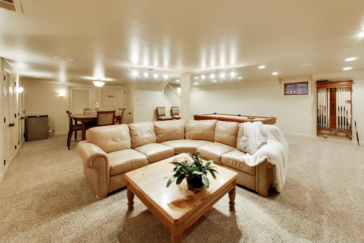
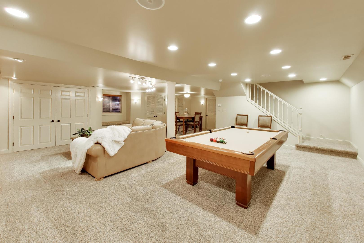
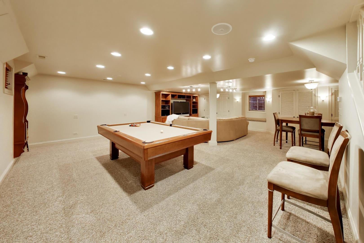
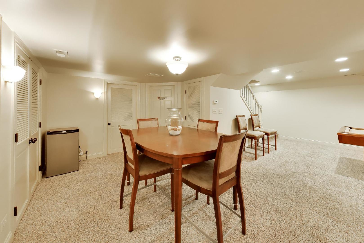
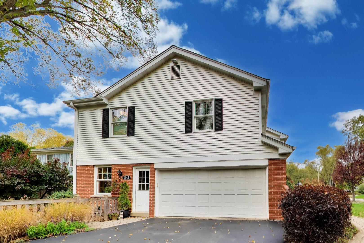
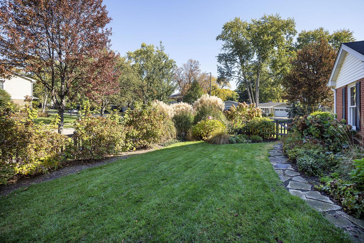
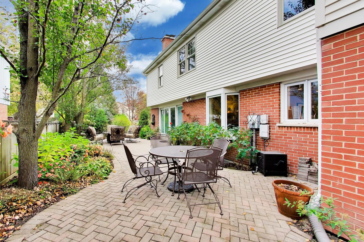
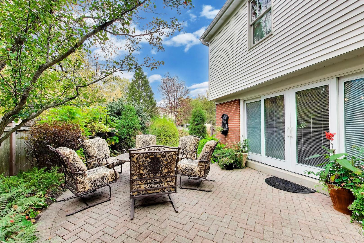
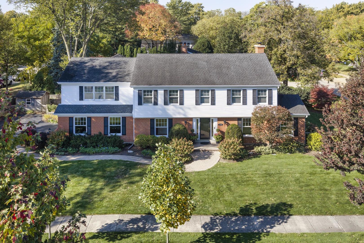
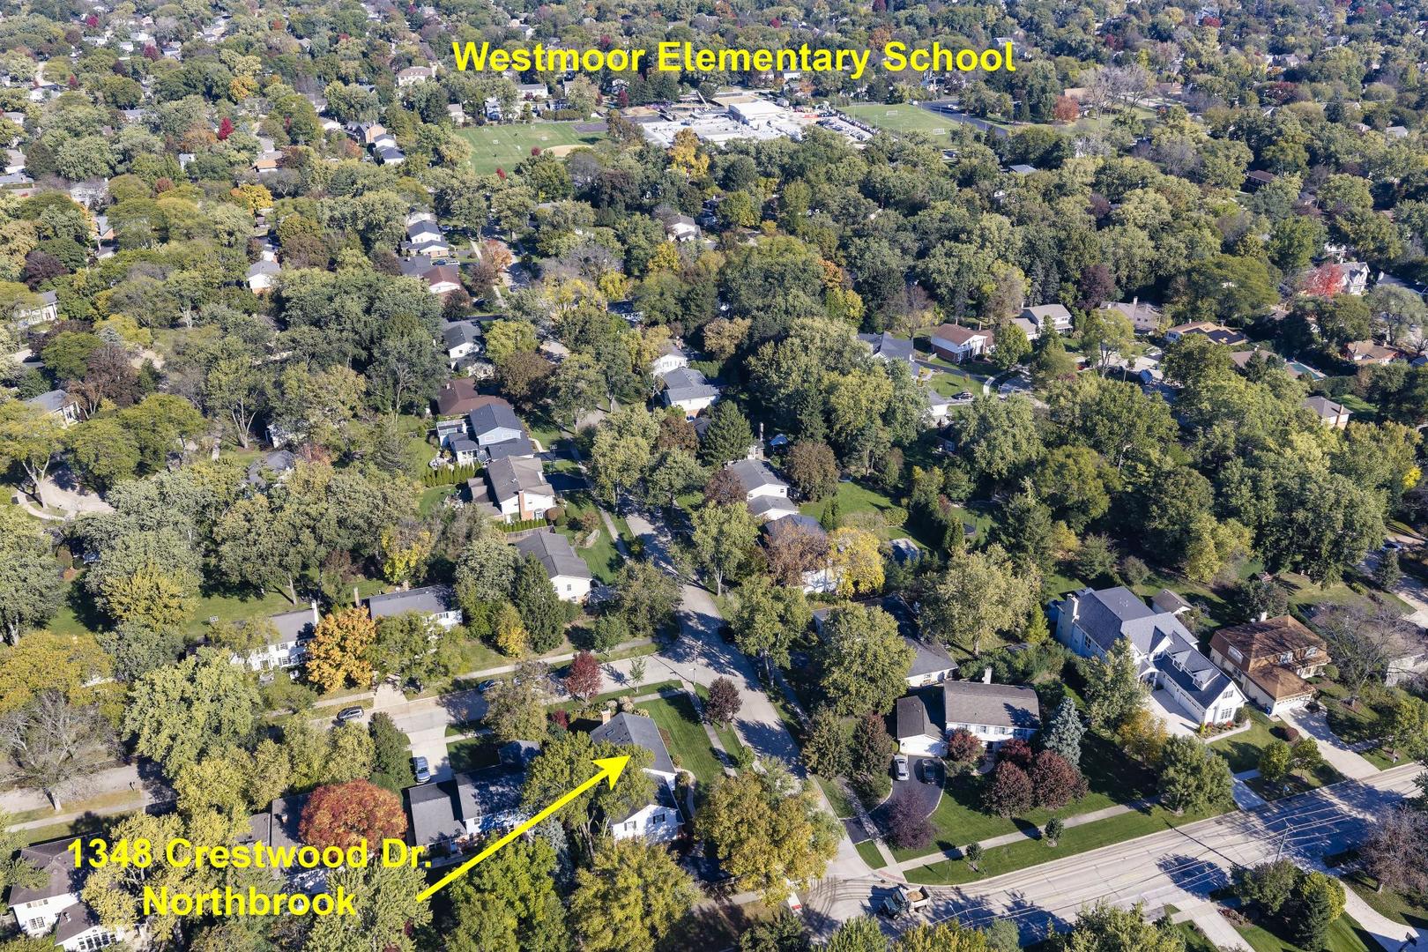
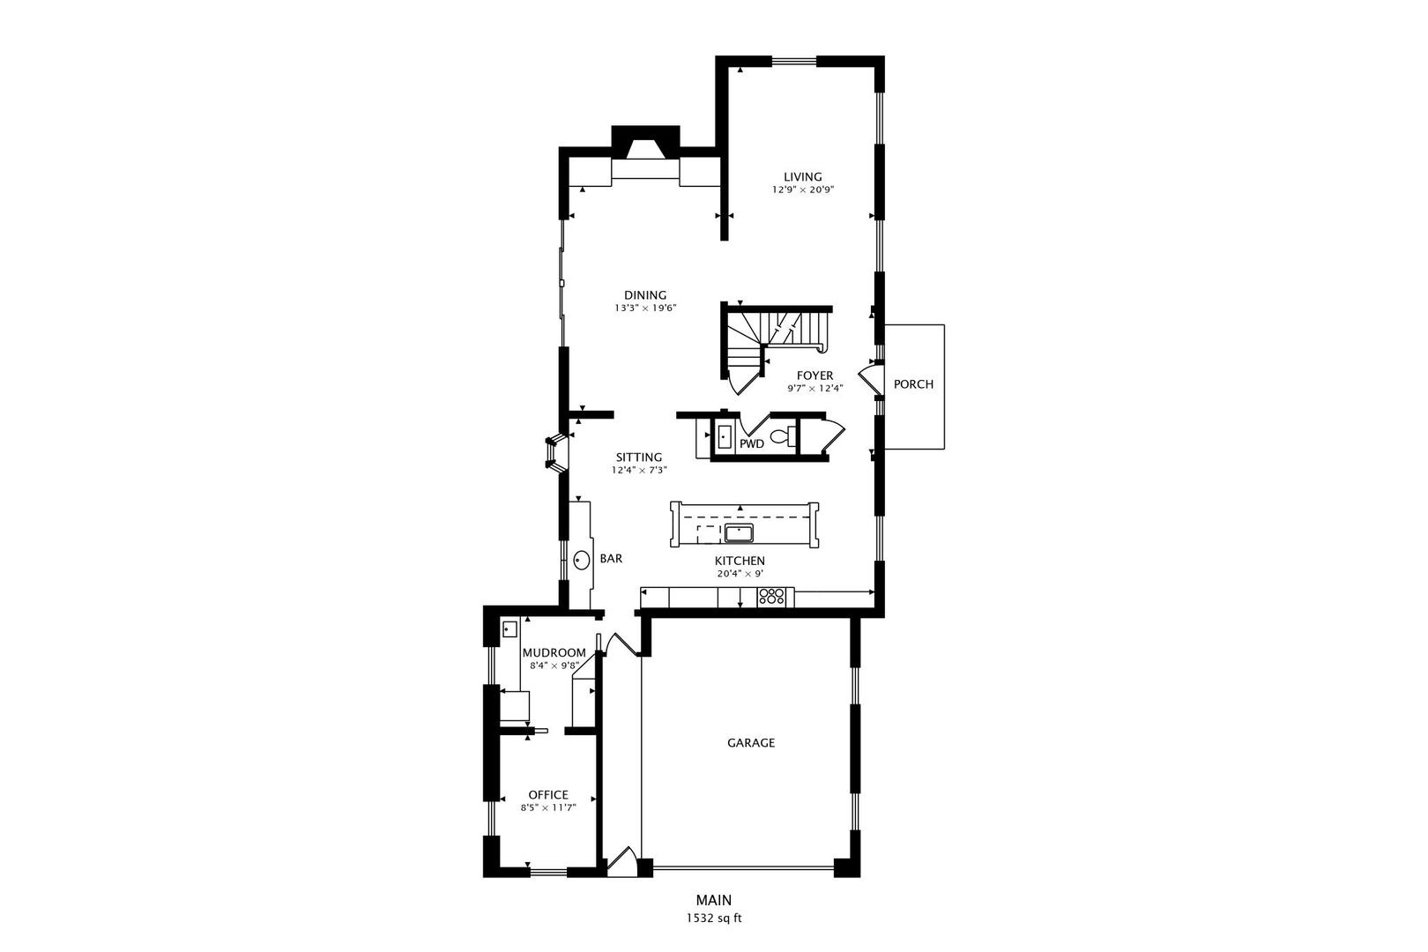
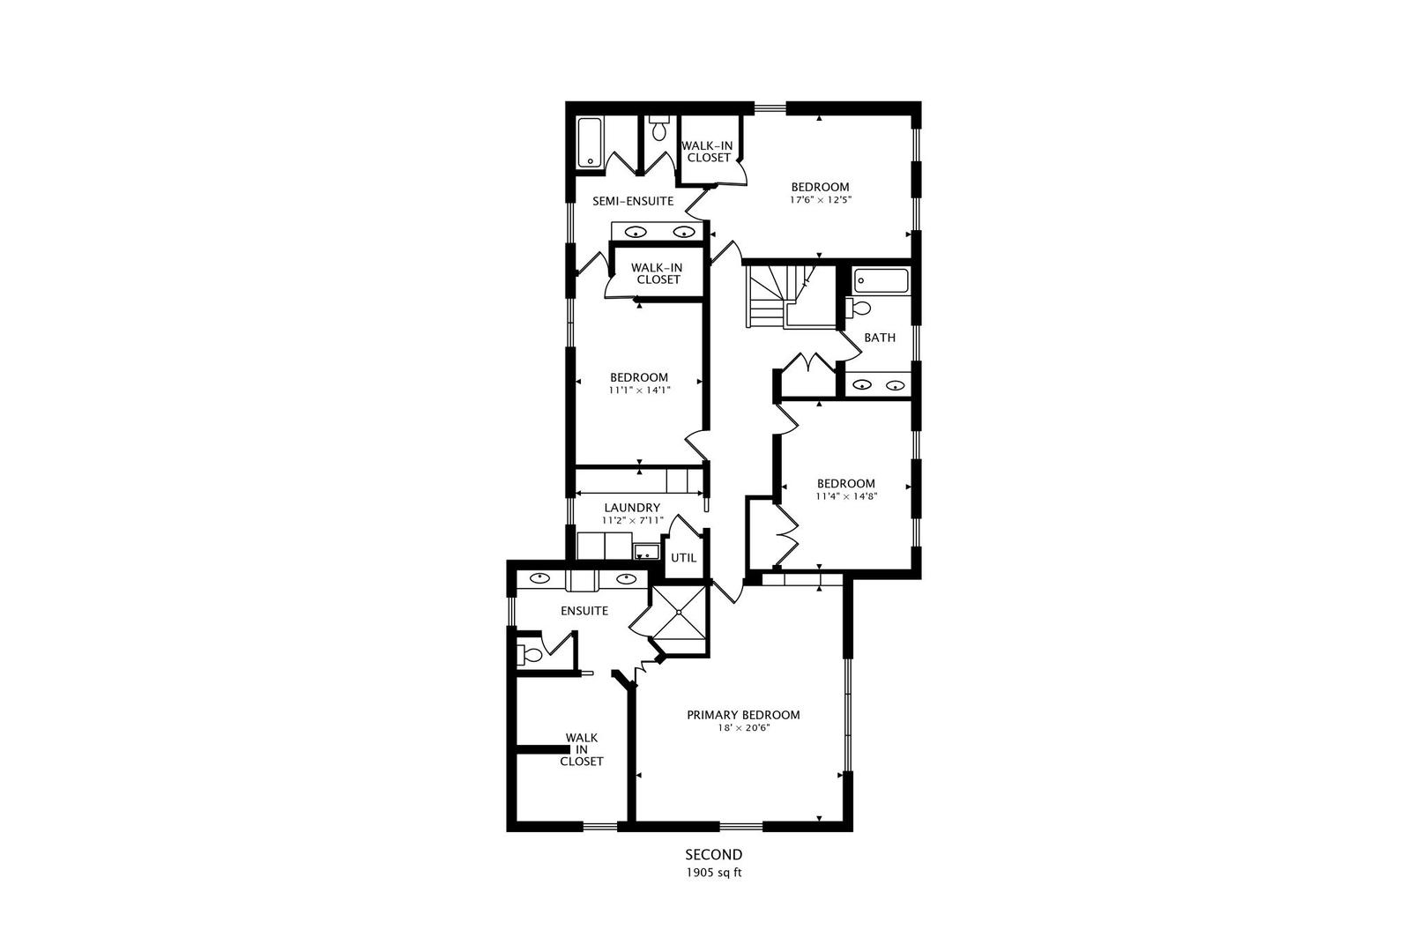
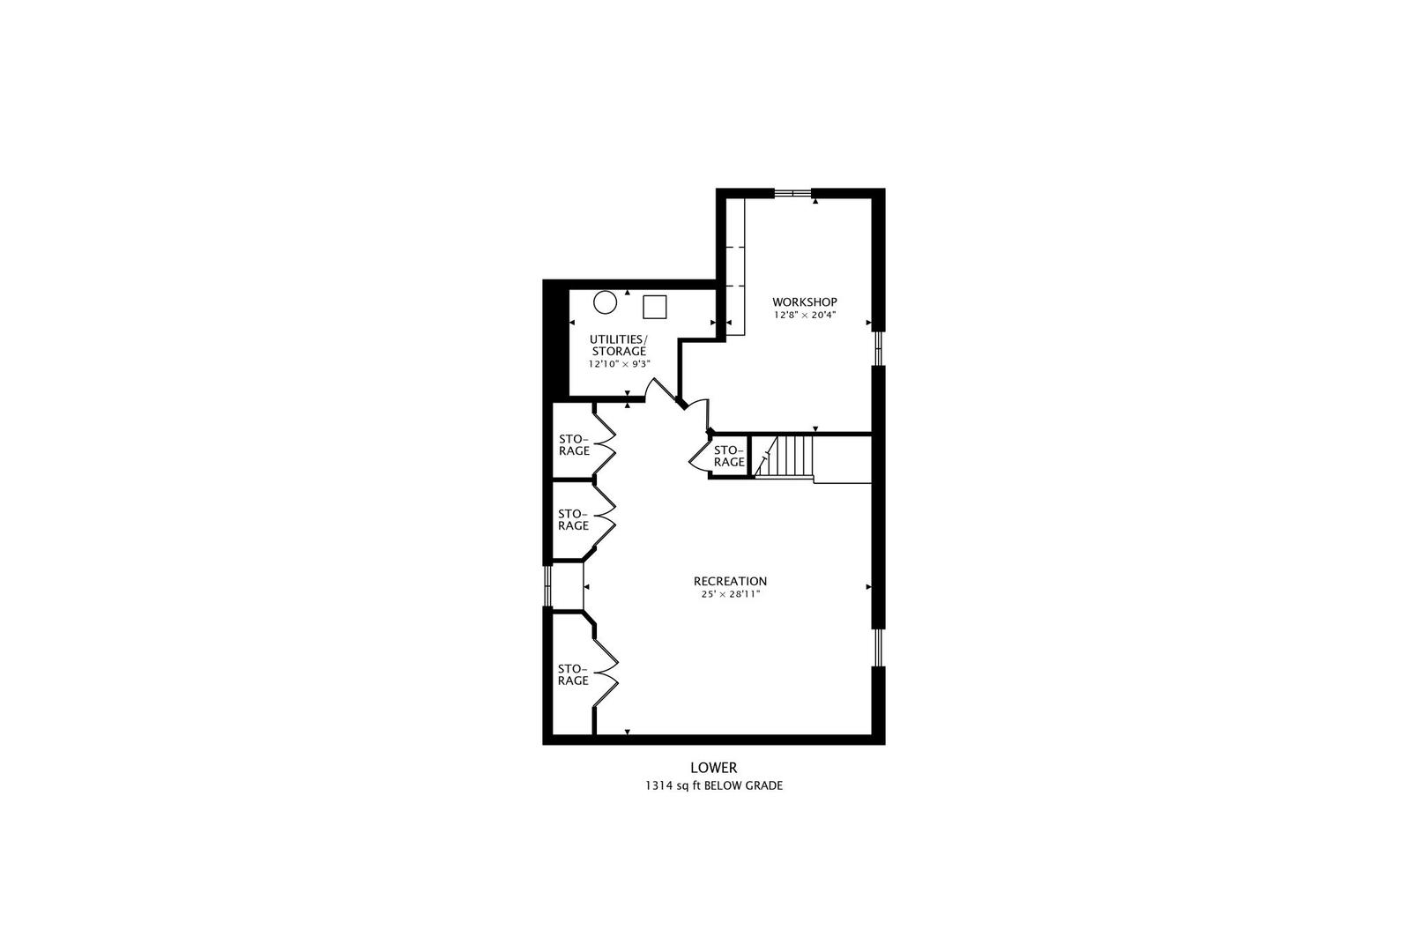
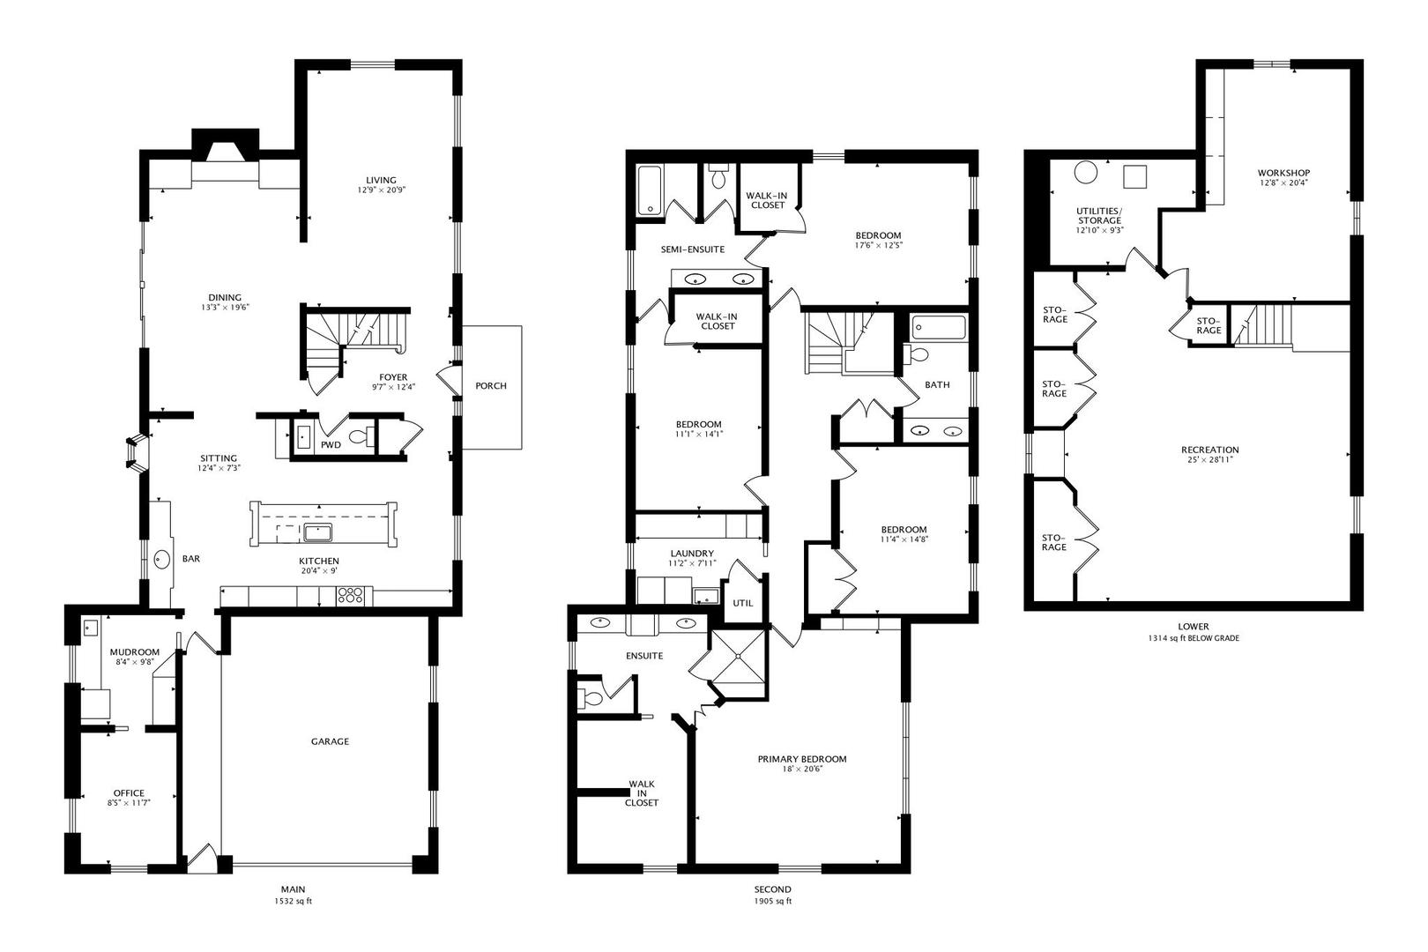
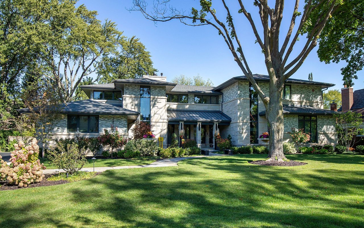
Welcome to this spacious, thoughtfully updated Colonial on a large corner lot in a sought-after in-town location in District 28's Westmoor Elementary! A welcoming foyer opens to a comfortable living room and a COMPLETELY redesigned and OPEN layout on the main floor featuring a stunning newer kitchen, hardwood floors throughout and newer windows. The REIMAGINED WHITE KITCHEN is truly the heart of the home, featuring timeless granite countertops, an expansive island with seating for five, custom cabinetry, built-in pantry storage, integrated refrigerator, Thermador appliances, a custom range hood and a separate beverage center with sink and additional cabinetry. The open layout offers wonderful flow between the kitchen, living room and generous dining room with fireplace and sliding doors opening to a private, fenced backyard with mature landscaping, irrigation and inviting paver patio. A dedicated MAIN-FLOOR OFFICE provides an ideal work-from-home space, while the exceptionally functional mudroom with built-in cubbies, sink and second refrigerator adds everyday convenience. Upstairs, you'll find (4) four generously sized bedrooms, all with hardwood floors and organized closets, including an impressive PRIMARY SUITE ADDITION with tray ceiling, custom built-ins, large walk-in closet and luxurious bath featuring dual vanities, steam shower and cozy heated floors. A standout feature is the (3) THREE FULL BATHROOMS on the second floor, including the primary bath, a separate hall bath AND a Jack and Jill bath too! A large SECOND FLOOR LAUNDRY room with cabinetry and folding space adds everyday convenience. The FINISHED BASEMENT offers additional living space with a large recreation room, separate workshop and plenty of storage. With OVER 4,700 SQ FT OF FINISHED LIVING SPACE, including the basement, this home offers exceptional room to spread out, entertain and enjoy. An attached 2-car garage completes this well-maintained home on an oversized 0.25-acre corner lot, all in an IN-TOWN, WALK-TO-EVERYTHING location! What a special opportunity to own a truly well-maintained home in a coveted location!